

Kitchen Remodeling Projects
RestorationHUB project portfolio
Our kitchen portfolio brings together full remodels with distinct layouts and finishes. Explore open-plan kitchens, illuminated stone features, dark wood interiors and traditional kitchen details. Each project below is shown separately so you can compare the spaces and find a useful starting point for your own remodel.
Residential remodel
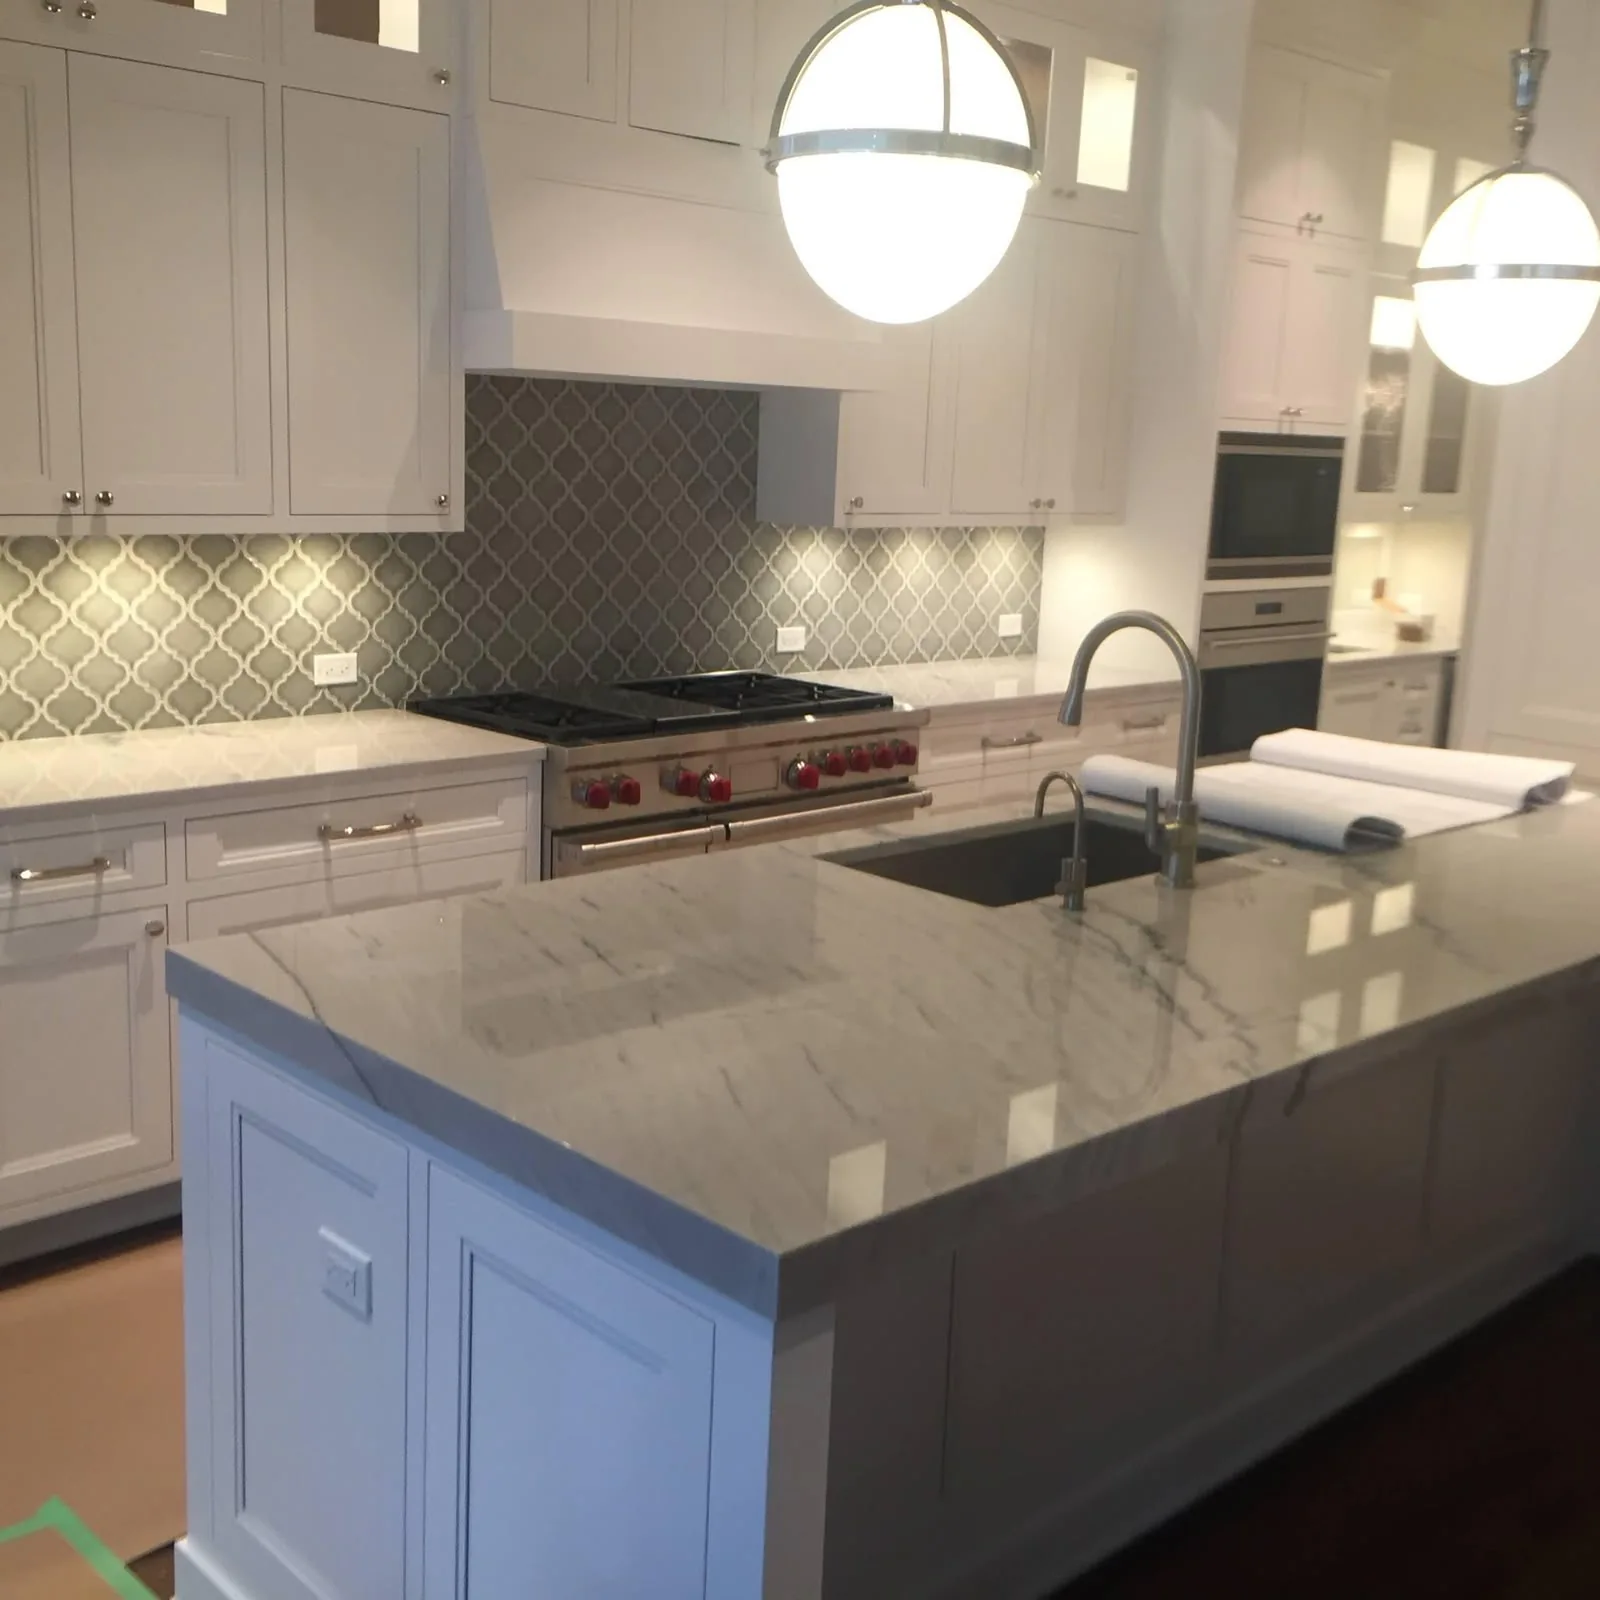
White kitchen with patterned backsplash
This full kitchen remodel combines white cabinetry with a patterned backsplash and a broad stone island. Globe pendants define the island seating area, while the range and built-in appliances keep the main working wall organized. The contrast between the patterned wall and quieter cabinet fronts gives the room a clear focal point.
Residential remodel
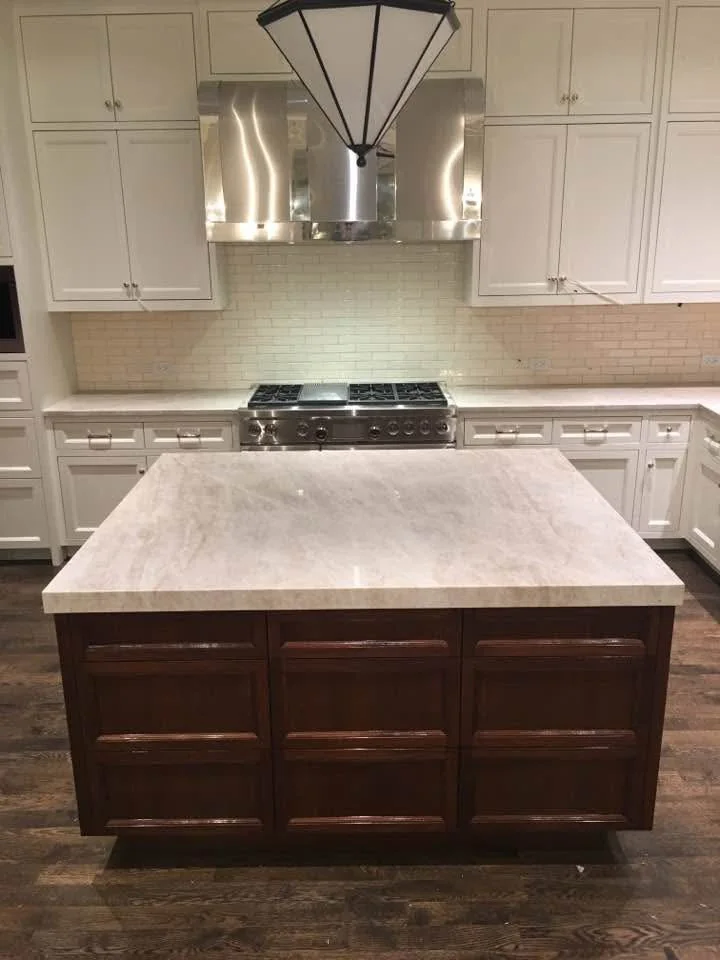
White kitchen with a dark wood island
This full kitchen remodel pairs white perimeter cabinetry with a dark wood island and light stone countertops. A stainless steel range hood and tiled backsplash frame the cooking area, while the island adds central storage and a generous preparation surface.
Residential remodel
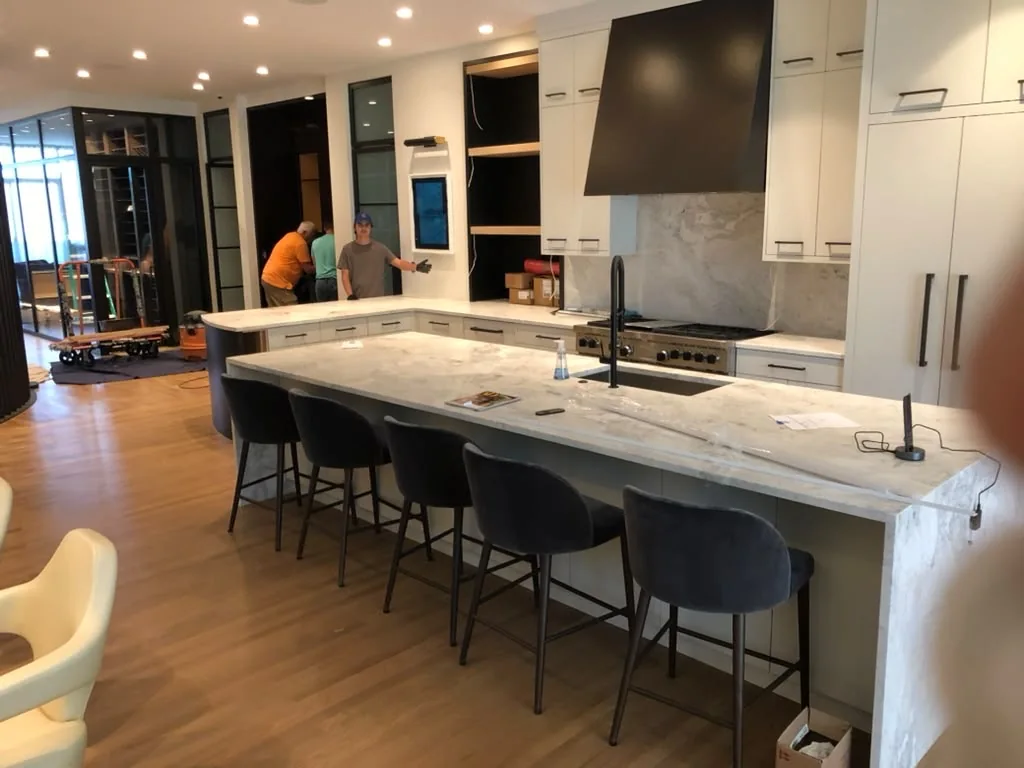
Open-plan kitchen with a waterfall island
A long waterfall island anchors this full kitchen remodel, creating room for food preparation and seating. Tall white cabinetry and a dark range hood give the space its modern character. The photograph records the final installation stage, with the team and remaining materials still visible.
Residential remodel
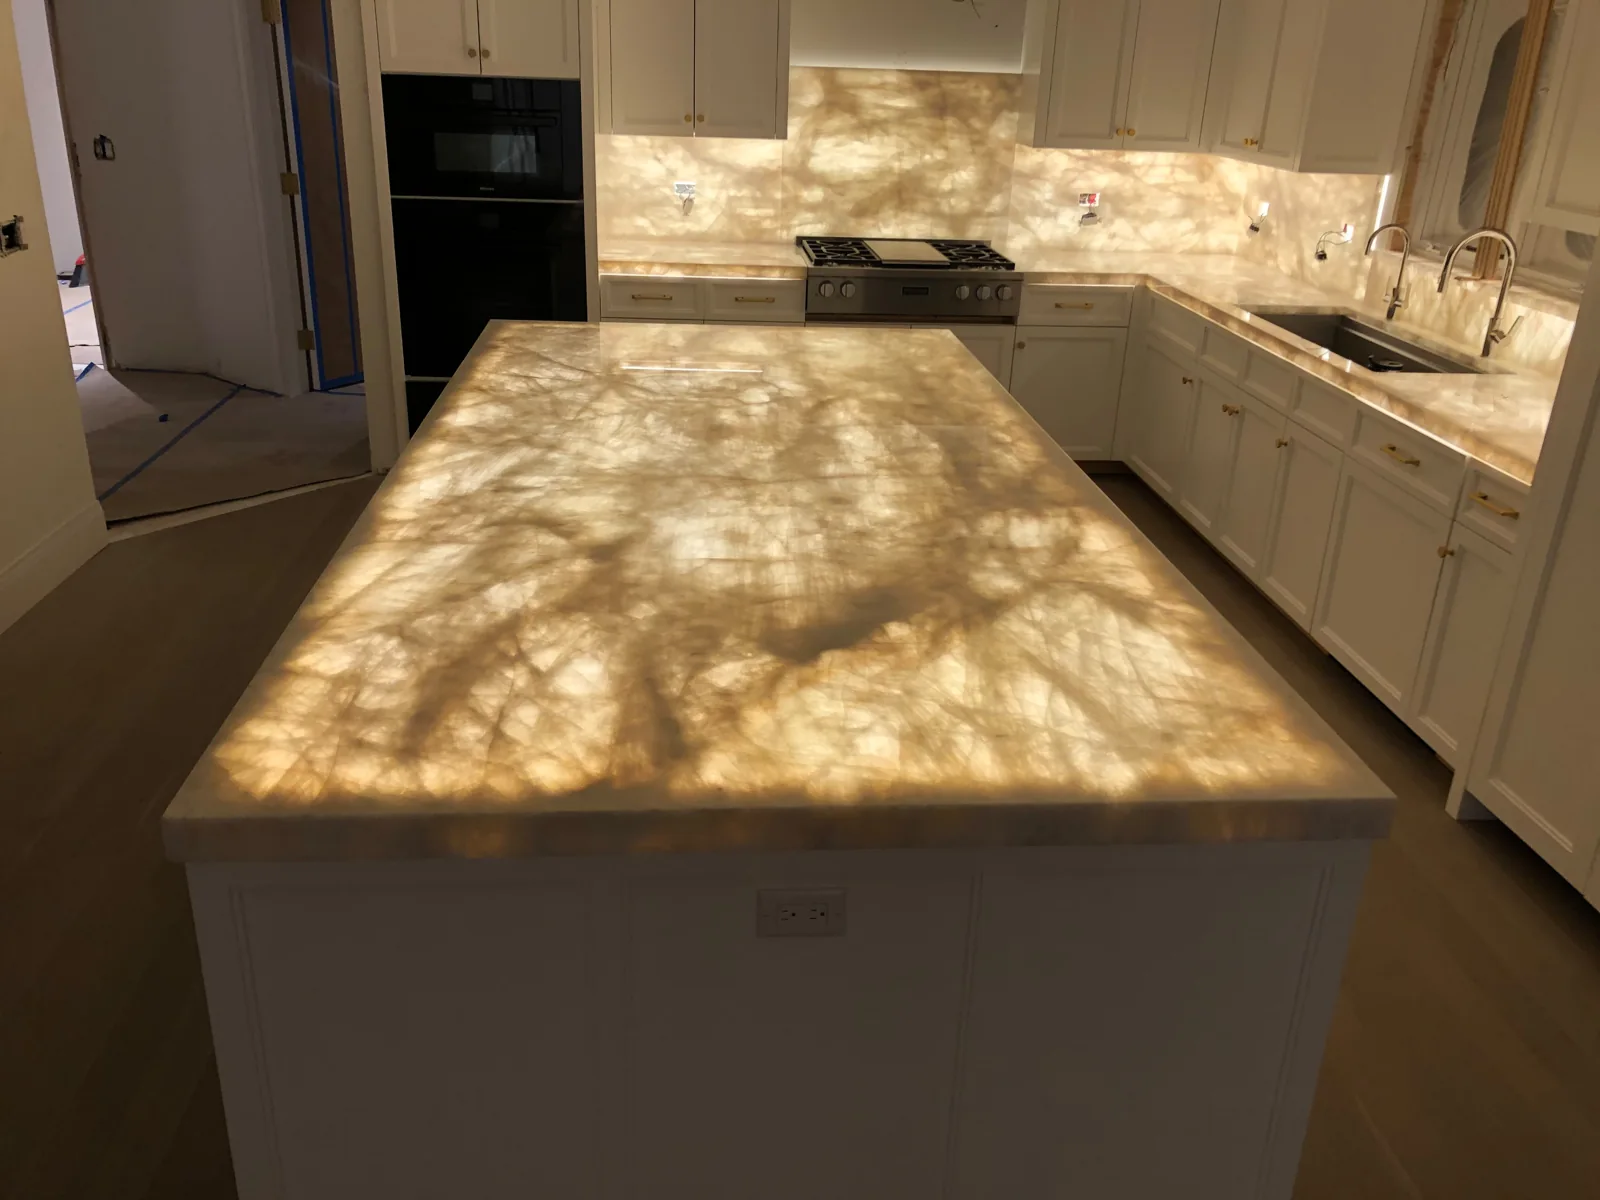
Kitchen remodel with illuminated stone
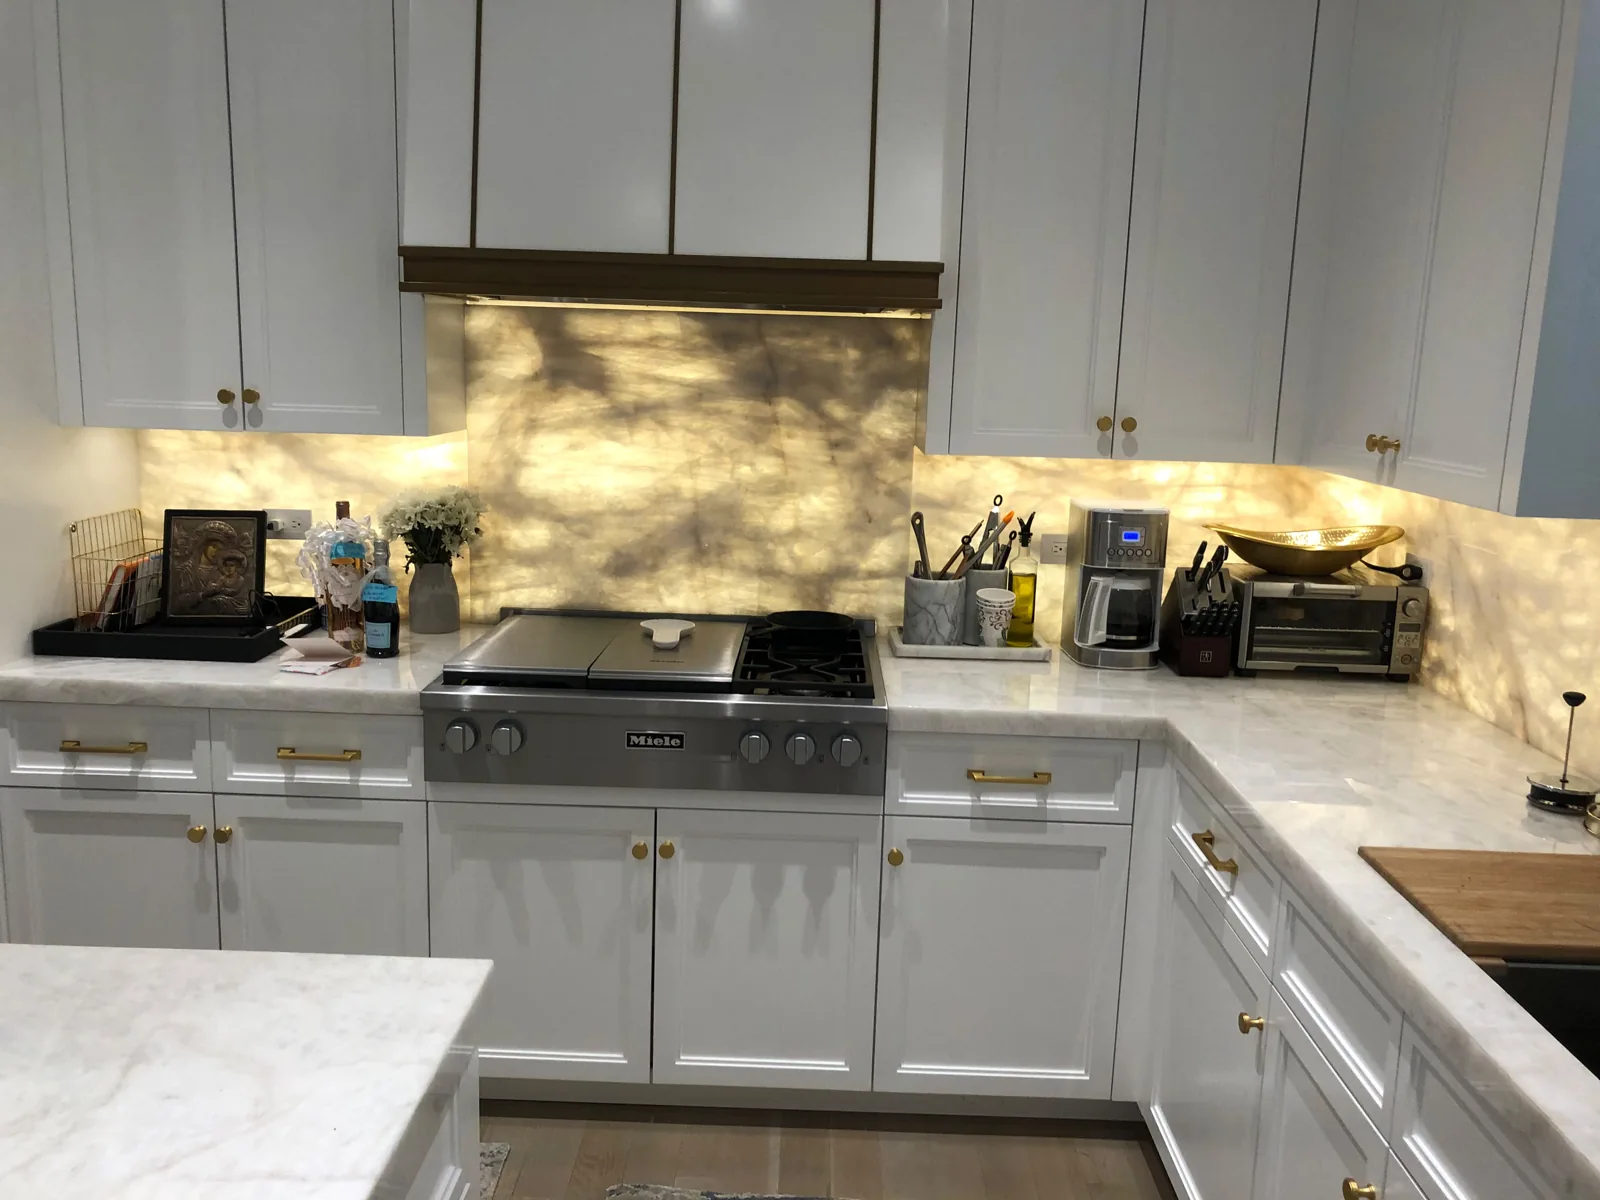
An illuminated island and backsplash bring warmth to this kitchen remodel. White cabinets provide a quiet frame for the expressive stone, while the island creates a central gathering area. These views show the relationship between the island and the surrounding working surfaces.
Residential remodel
Kitchen remodel with a checkered floor
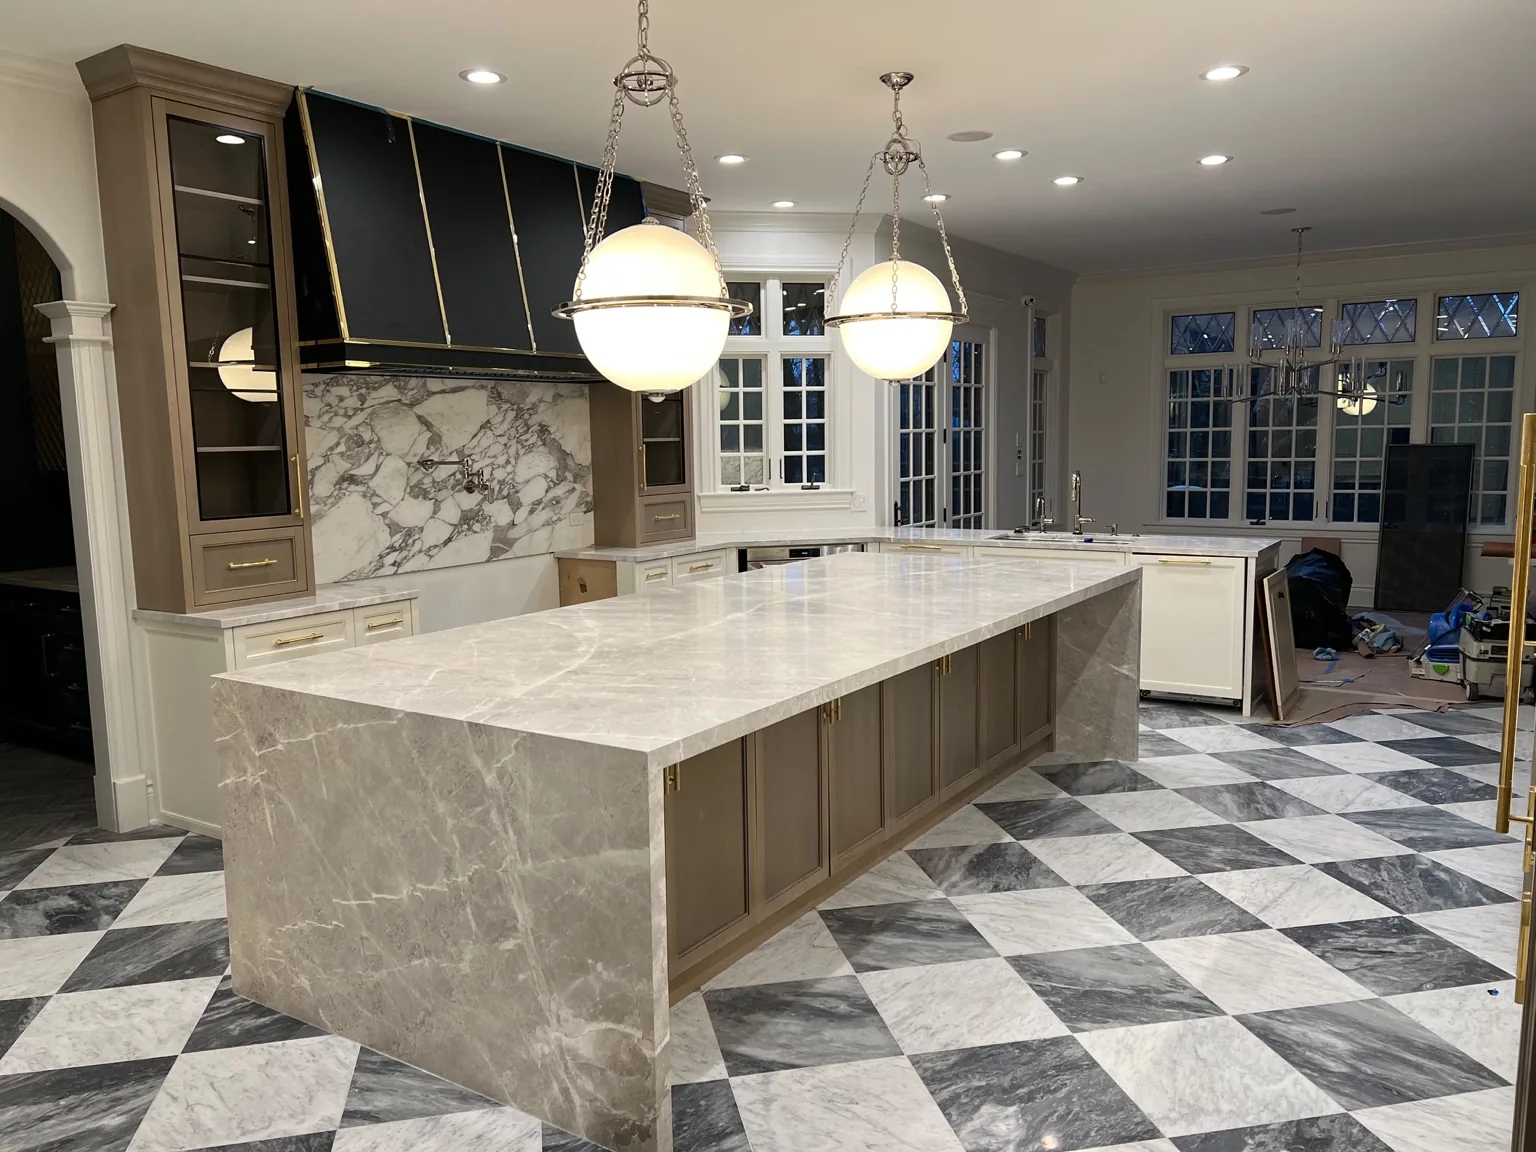
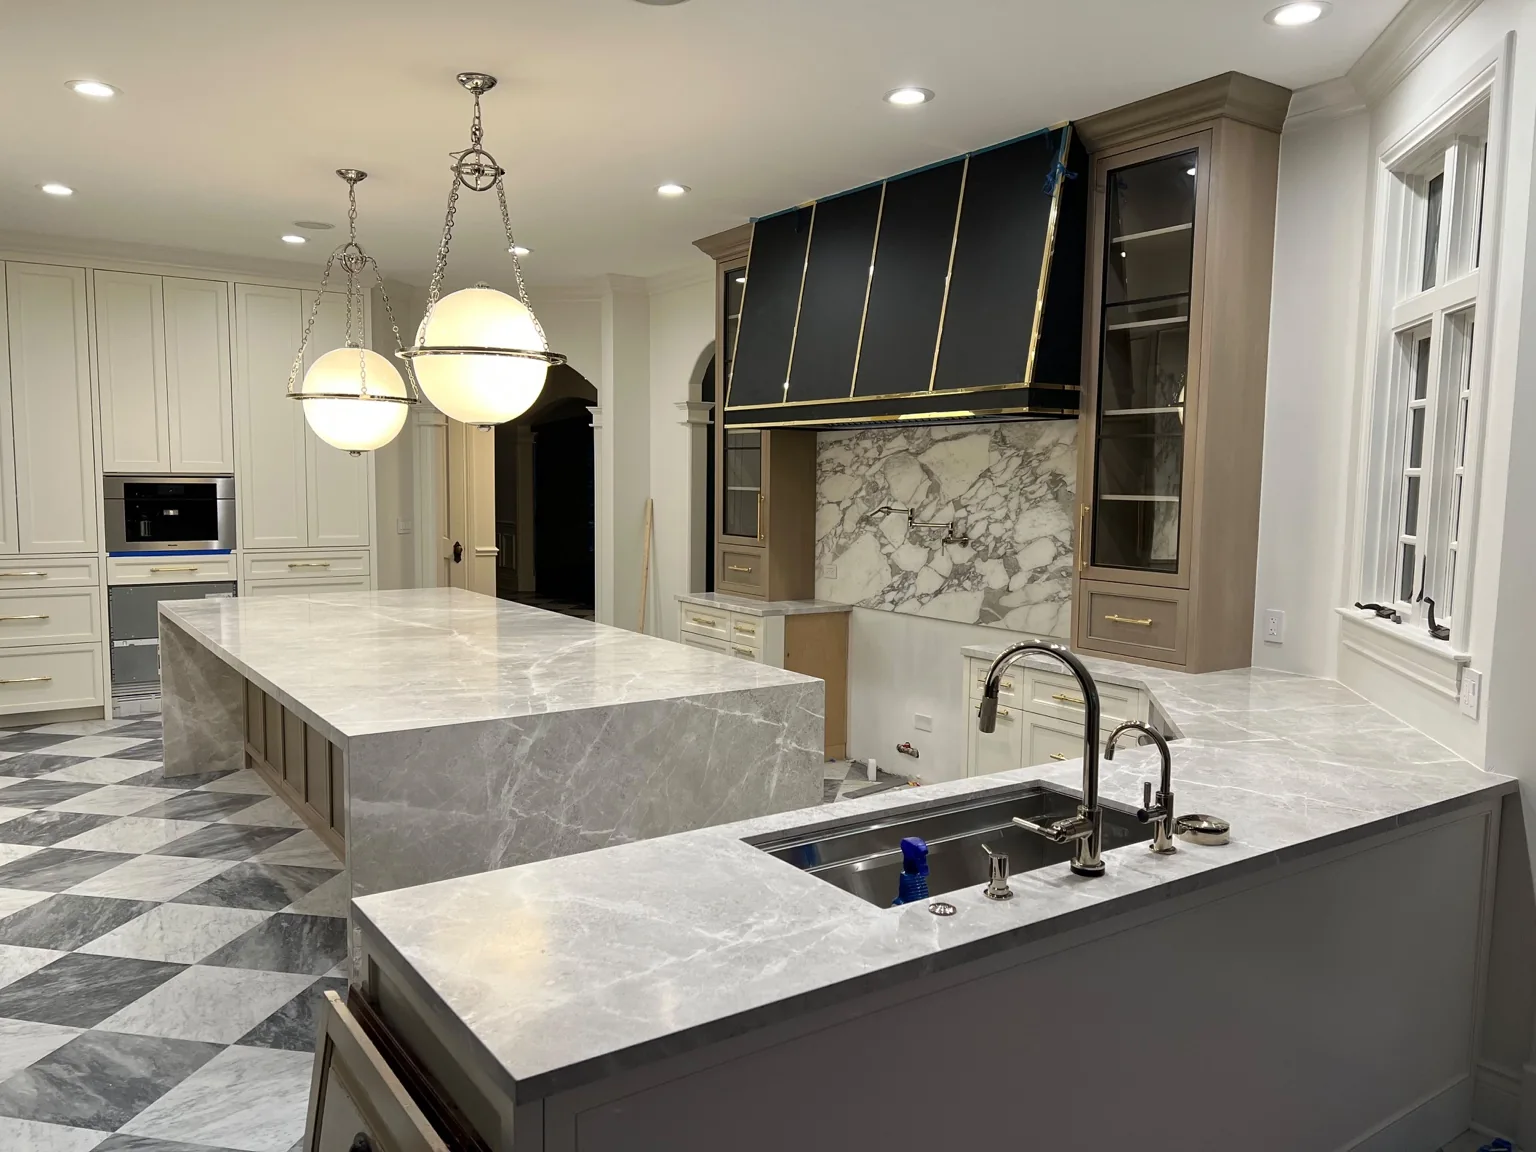
A checkered floor gives this full kitchen remodel a distinctive setting. The central island, globe pendants and contrasting cabinetry balance traditional details with a more open layout. A second view shows the separate cooktop counter and the connection between the working and seating areas.
Residential remodel
More kitchen remodels
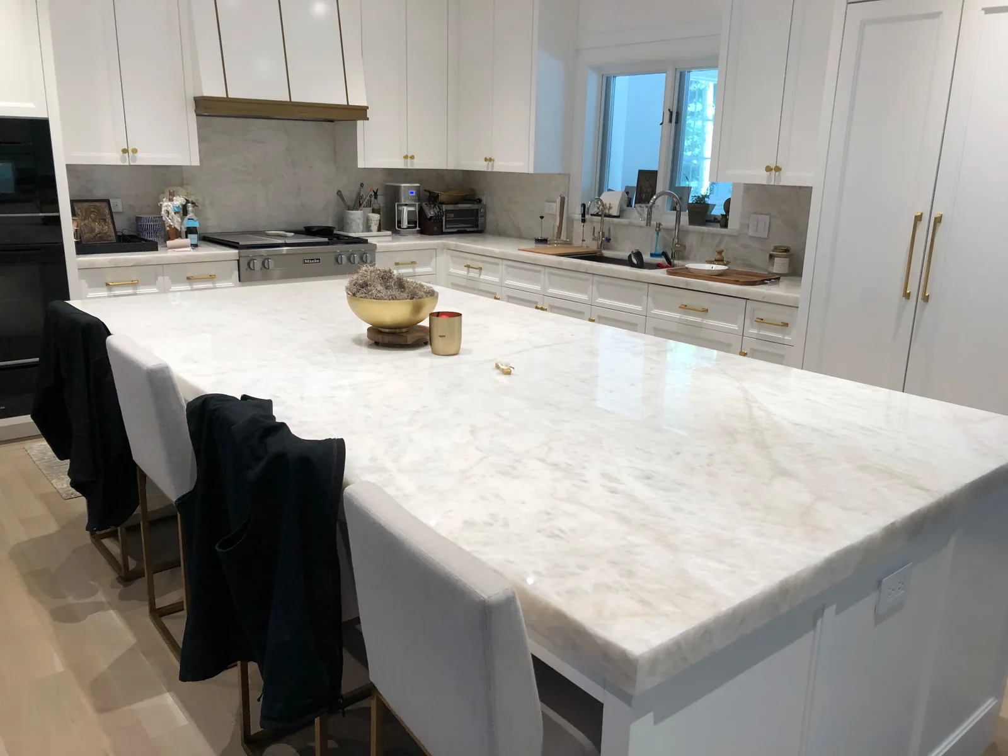
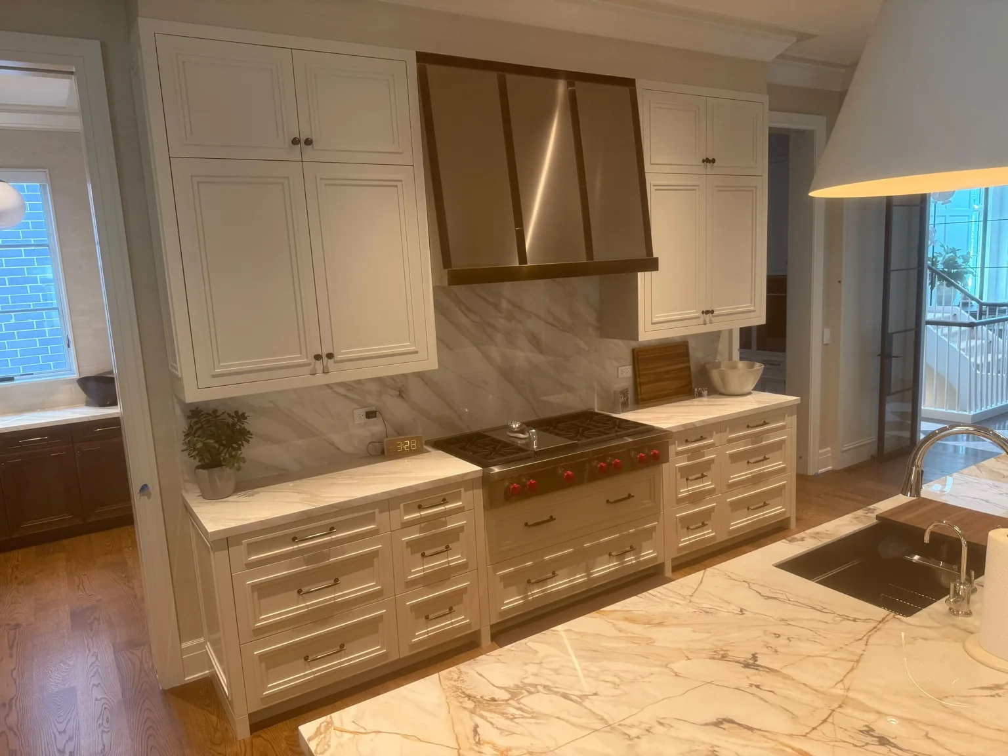
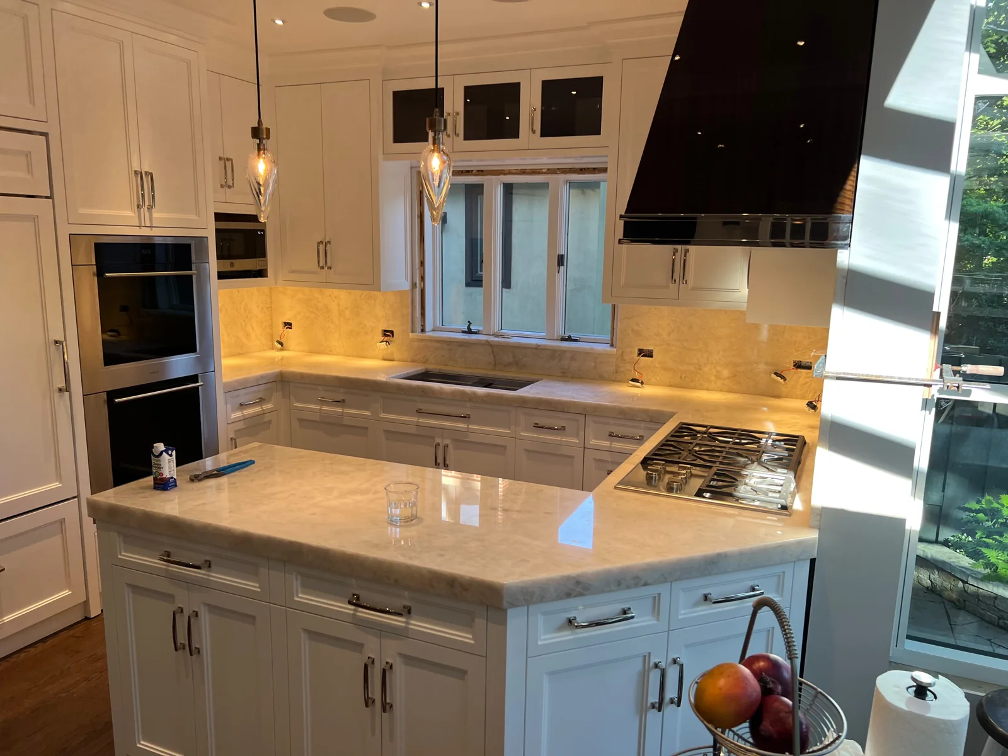
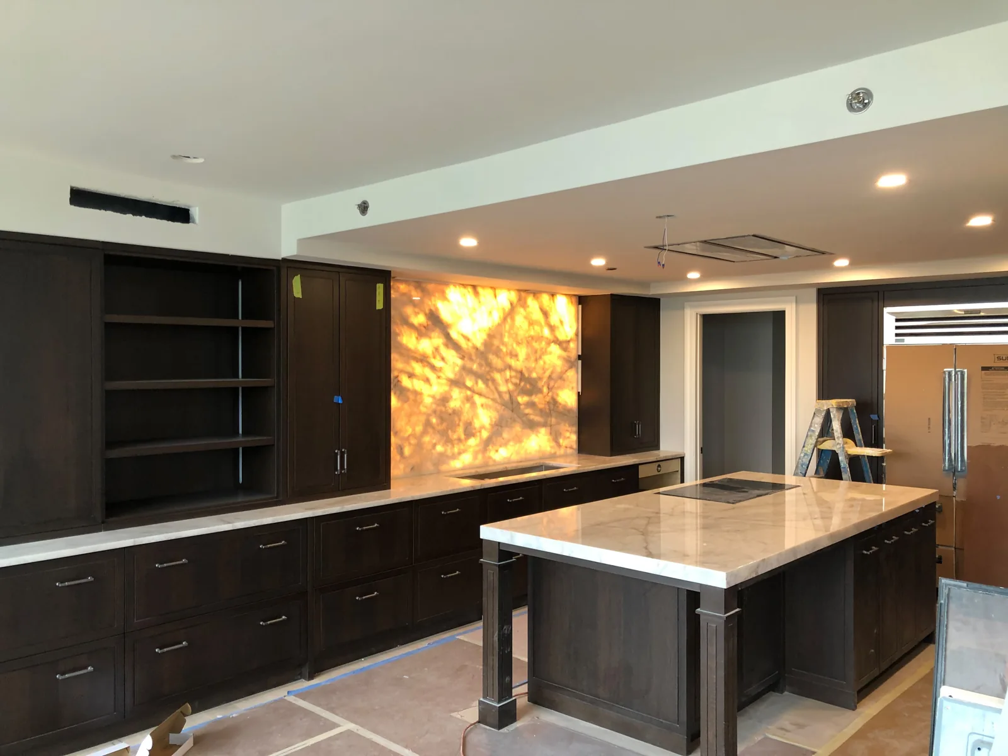
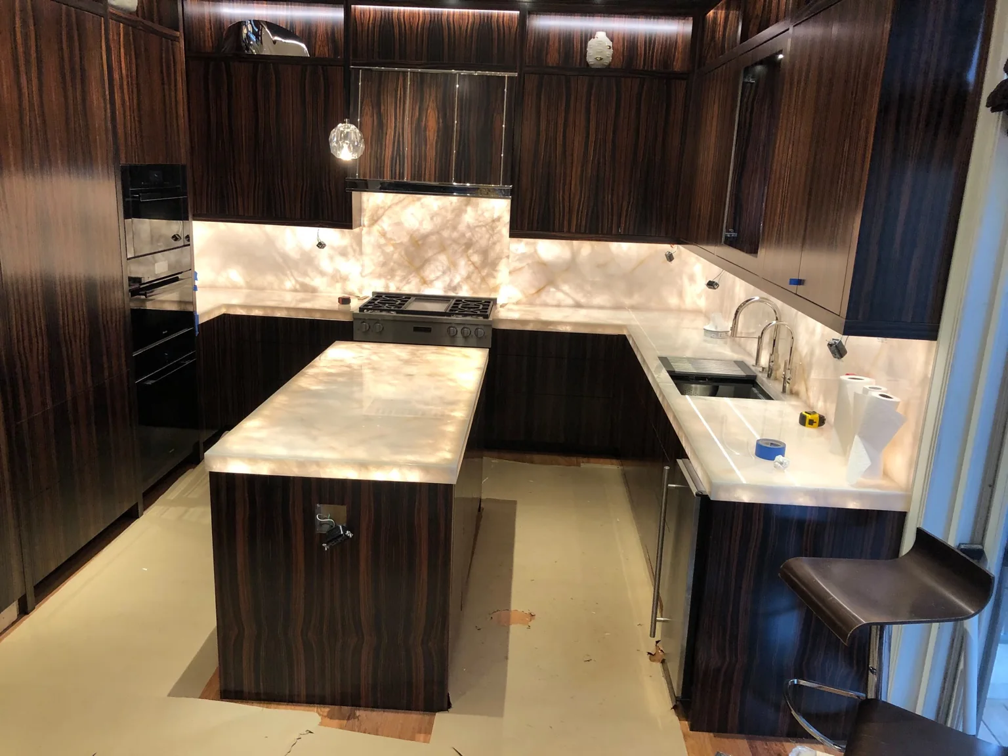
These separate projects show additional approaches to kitchen remodeling, including a large white island, a brass-toned hood, and a dark wood kitchen with continuous light stone surfaces. The dark kitchen with an illuminated wall is photographed during installation.
Residential remodel
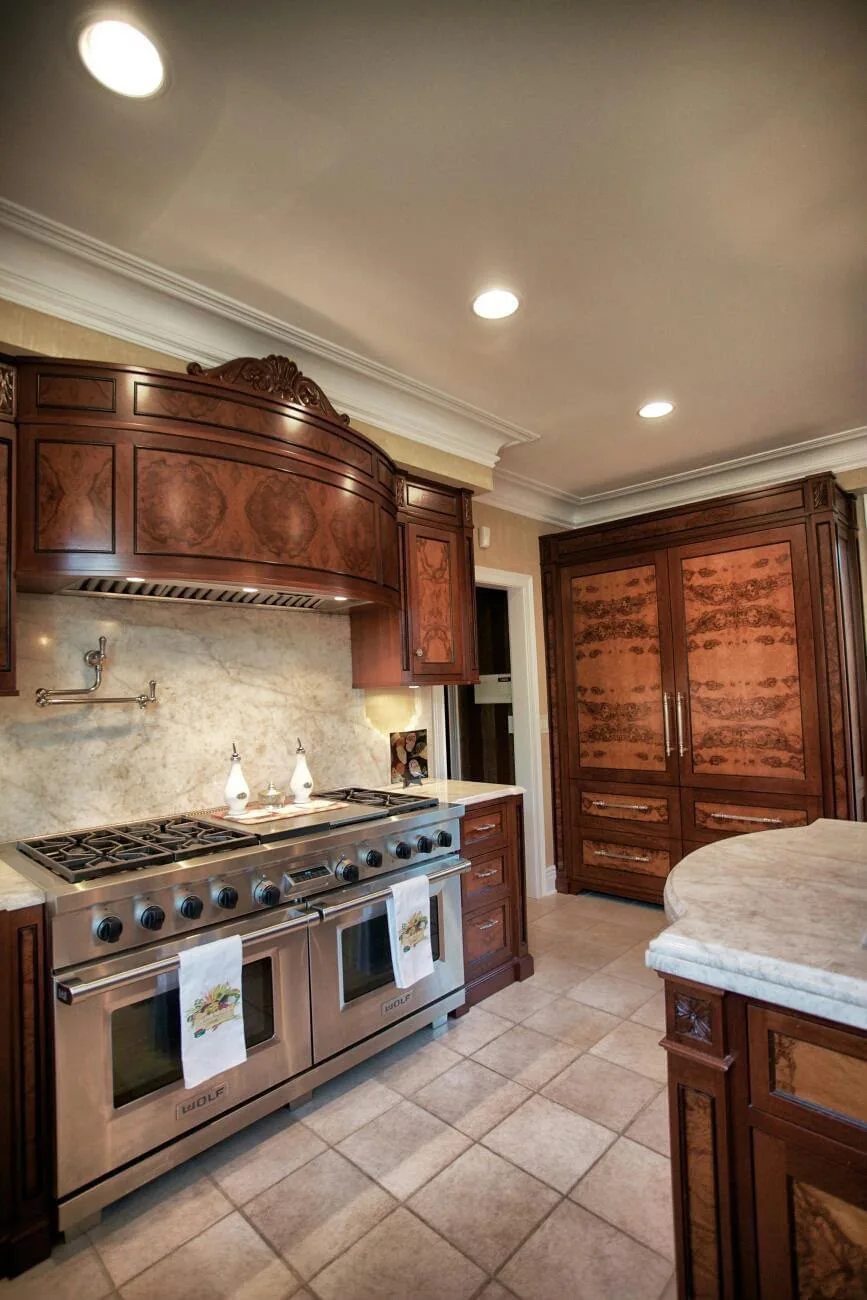
Traditional kitchen finishes
Wood cabinetry, stone countertops and a tiled floor create a warmer, more traditional kitchen. This view highlights the finished surfaces and their relationship to the existing cabinet style.
Let’s talk about your project.
Planning a commercial renovation or a home remodel in Chicago, the North Shore or surrounding suburbs? Tell us about the property and the work you have in mind.
Request a Free Estimate