

Commercial Bar Remodeling Project
RestorationHUB project portfolio
This full commercial bar remodel brings a long illuminated counter, dark cabinetry and display lighting into one coordinated interior. The portfolio includes a finished counter view, an installation-stage photograph and an original walkthrough of the completed space.
Commercial remodel
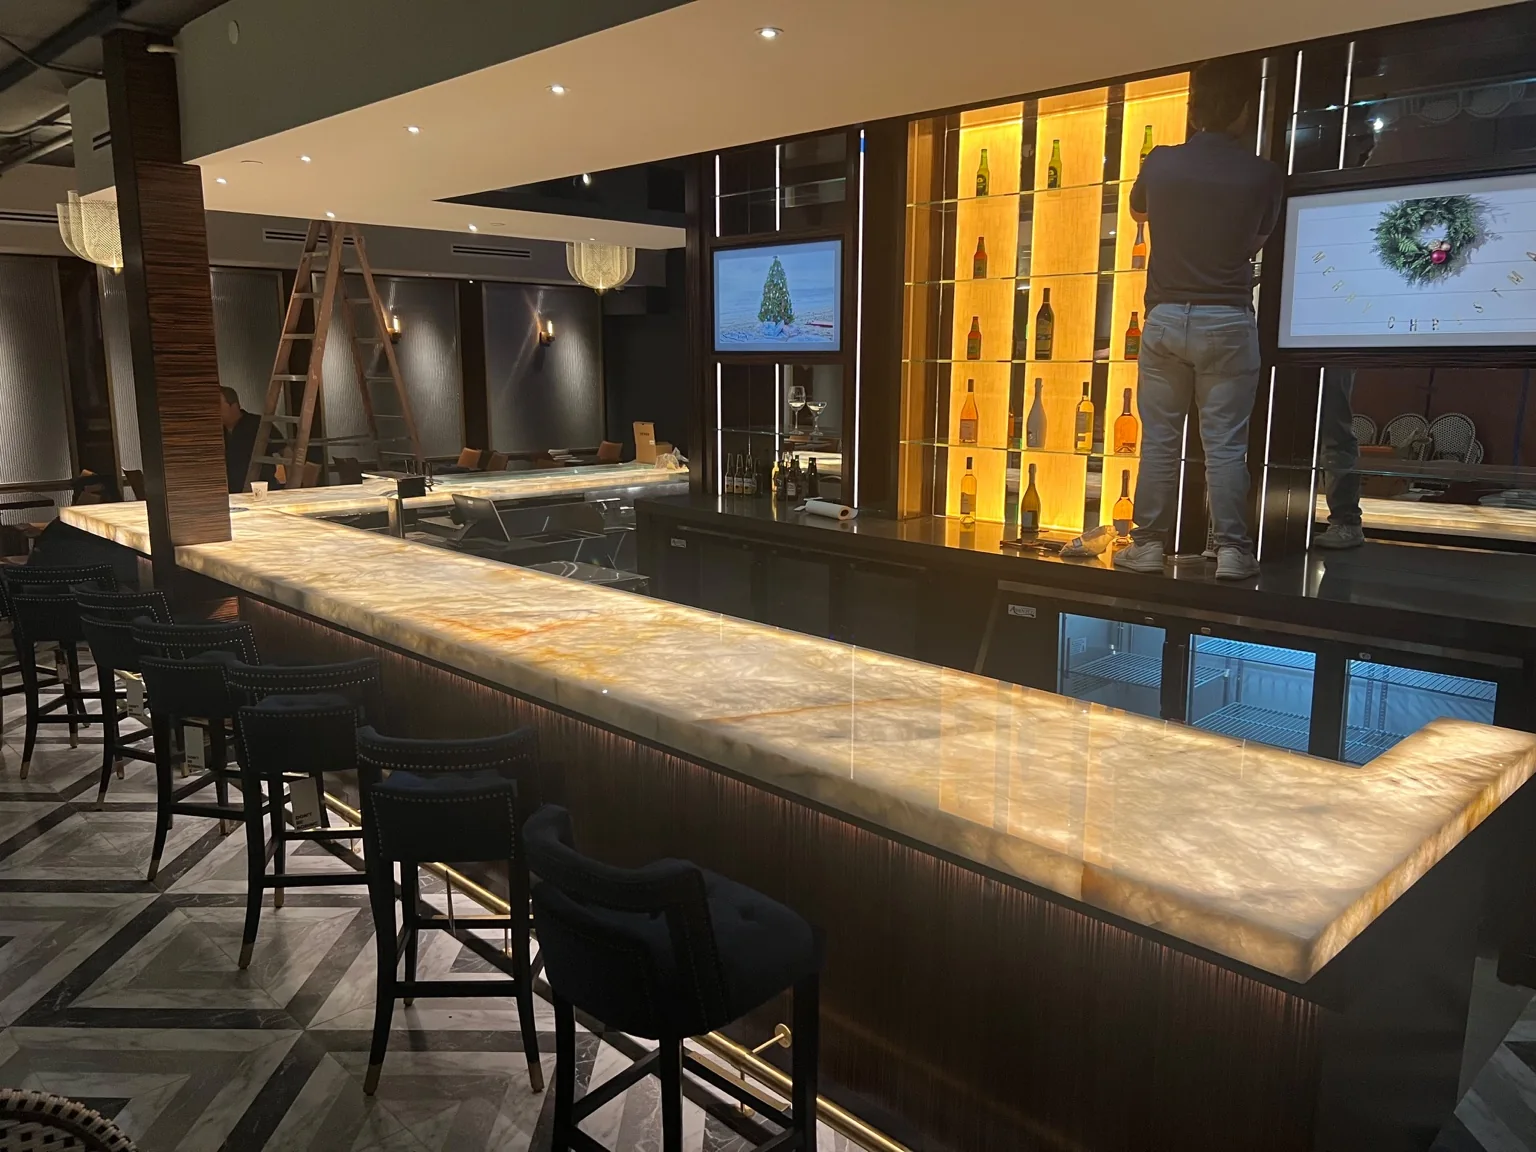
A continuous illuminated bar counter
The long stone counter is the main feature of the remodeled bar. Illumination brings out the movement in the surface and gives the seating area a strong visual identity. Dark finishes around it create contrast, while the display wall provides a second focal point behind the bar.
Commercial remodel
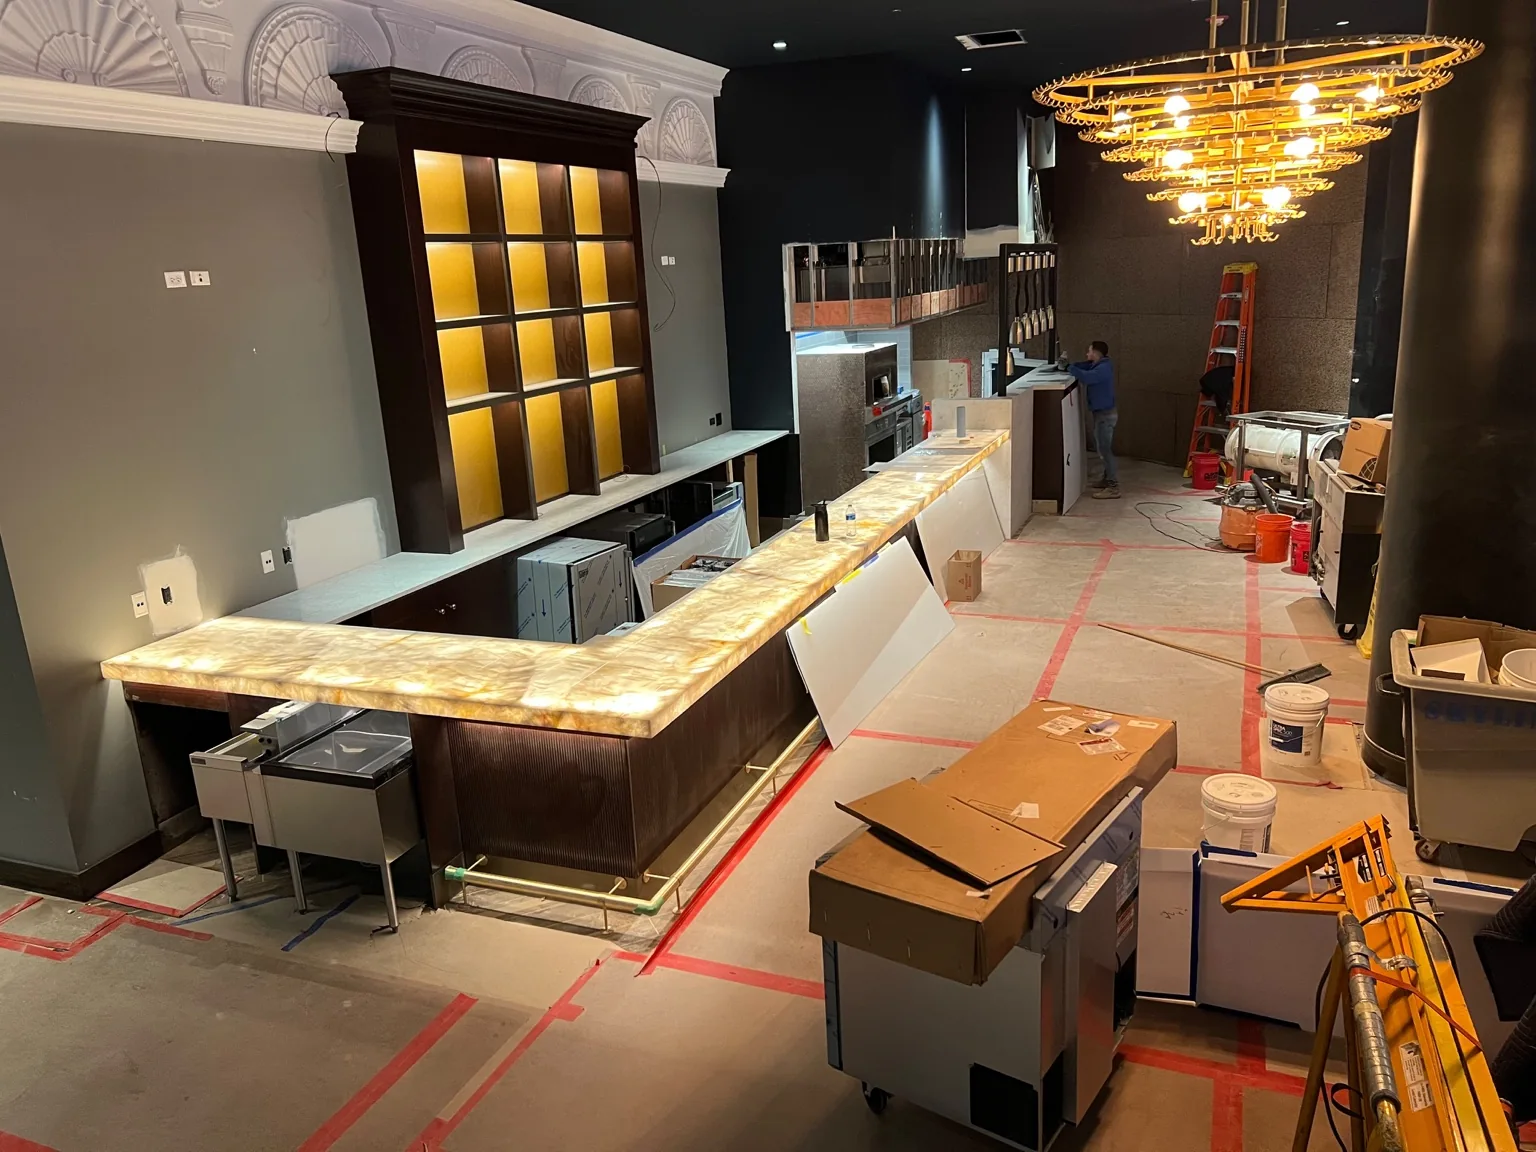
From installation to the finished interior
The installation photograph shows the counter and surrounding interior before the space was ready for its finished walkthrough. Floor protection, materials and equipment are still present. The finished walkthrough shows the completed counter and seating area from several angles.
Commercial remodel
Completed bar walkthrough
Watch the original walkthrough for a closer view of the counter, seating and display areas. The video follows the completed interior so you can see how the individual finishes work together across the space.
Original project walkthrough. Presented without audio.
Commercial renovation services →
Let’s talk about your project.
Planning a commercial renovation or a home remodel in Chicago, the North Shore or surrounding suburbs? Tell us about the property and the work you have in mind.
Request a Free Estimate