

Bathroom Remodeling Projects
RestorationHUB project portfolio
These bathroom remodels show different ways to bring storage, surfaces, lighting and everyday use together. The photographs highlight two separate vanity designs, while the walkthrough gives a closer look at another remodeled bathroom and its surrounding finishes.
Residential remodel
Double-vanity bathroom remodel
This full bathroom remodel uses a long double vanity to provide separate sink areas and substantial cabinet storage. Stone surfaces, framed mirrors and coordinated wall lighting create a consistent composition across the vanity wall. The patterned floor adds another layer of detail without competing with the main fixtures.
Residential remodel
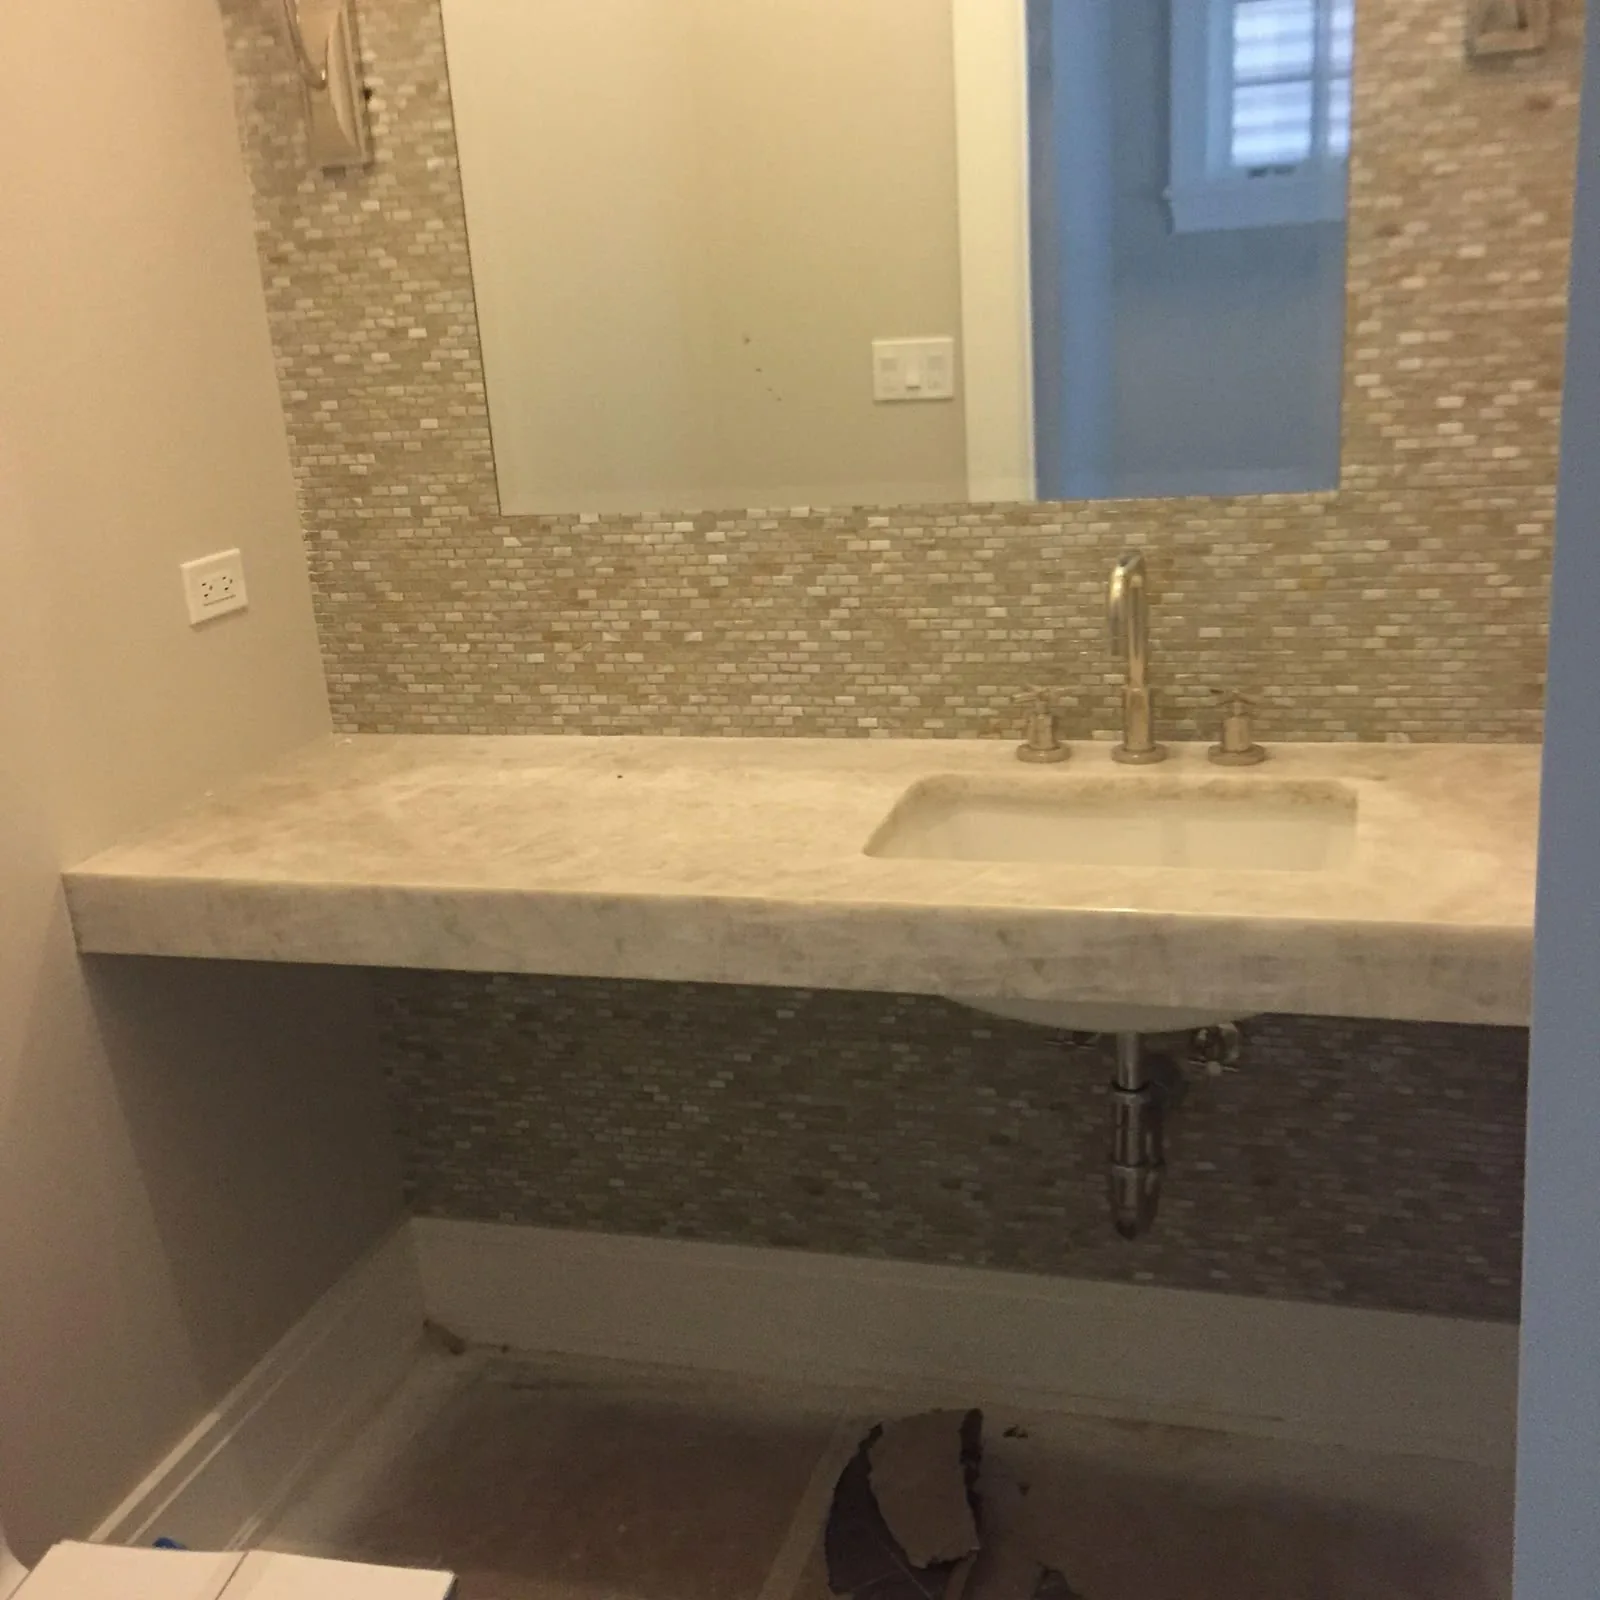
Floating-vanity bathroom remodel
A floating stone vanity gives this remodeled bathroom a lighter visual profile. The mosaic backsplash continues around the mirror and down behind the counter, connecting the wall treatment to the sink area. This photograph captures the installed vanity during the finishing stage.
Residential remodel
Walk through a remodeled bathroom
The original walkthrough shows the bathroom from several angles, including its vanity and bathing areas. It offers a better sense of the space than a single photograph. Watch for a closer look at the layout and coordinated finishes.
Original project walkthrough. Presented without audio.
Bathroom remodeling services →
Let’s talk about your project.
Planning a commercial renovation or a home remodel in Chicago, the North Shore or surrounding suburbs? Tell us about the property and the work you have in mind.
Request a Free Estimate