

Our Work
RestorationHUB project portfolio
Explore full remodels and focused improvements completed by RestorationHUB. These original project photos show commercial and residential work, from bar interiors and kitchens to bathrooms, fireplaces and built-in finishes.
Full home renovation
Whole-home renovation highlights
This 75-second highlight film follows a full home renovation by RestorationHUB, from the entrance to the kitchen and living area, both bedrooms and two bathrooms. It brings the finished spaces together in one short view of the project.
75-second edited project walkthrough. Presented without audio.
Full residential renovation
Whole-home renovation walkthrough
Take a walkthrough of a full home renovation by RestorationHUB. The video connects the remodeled living spaces, fireplace and kitchen, including dark wood cabinetry and stone surfaces, so you can see how the finishes work together across the home.
Original project walkthrough, approximately one minute. Presented without audio.
Whole-home renovation project
Two bedrooms, one coordinated renovation
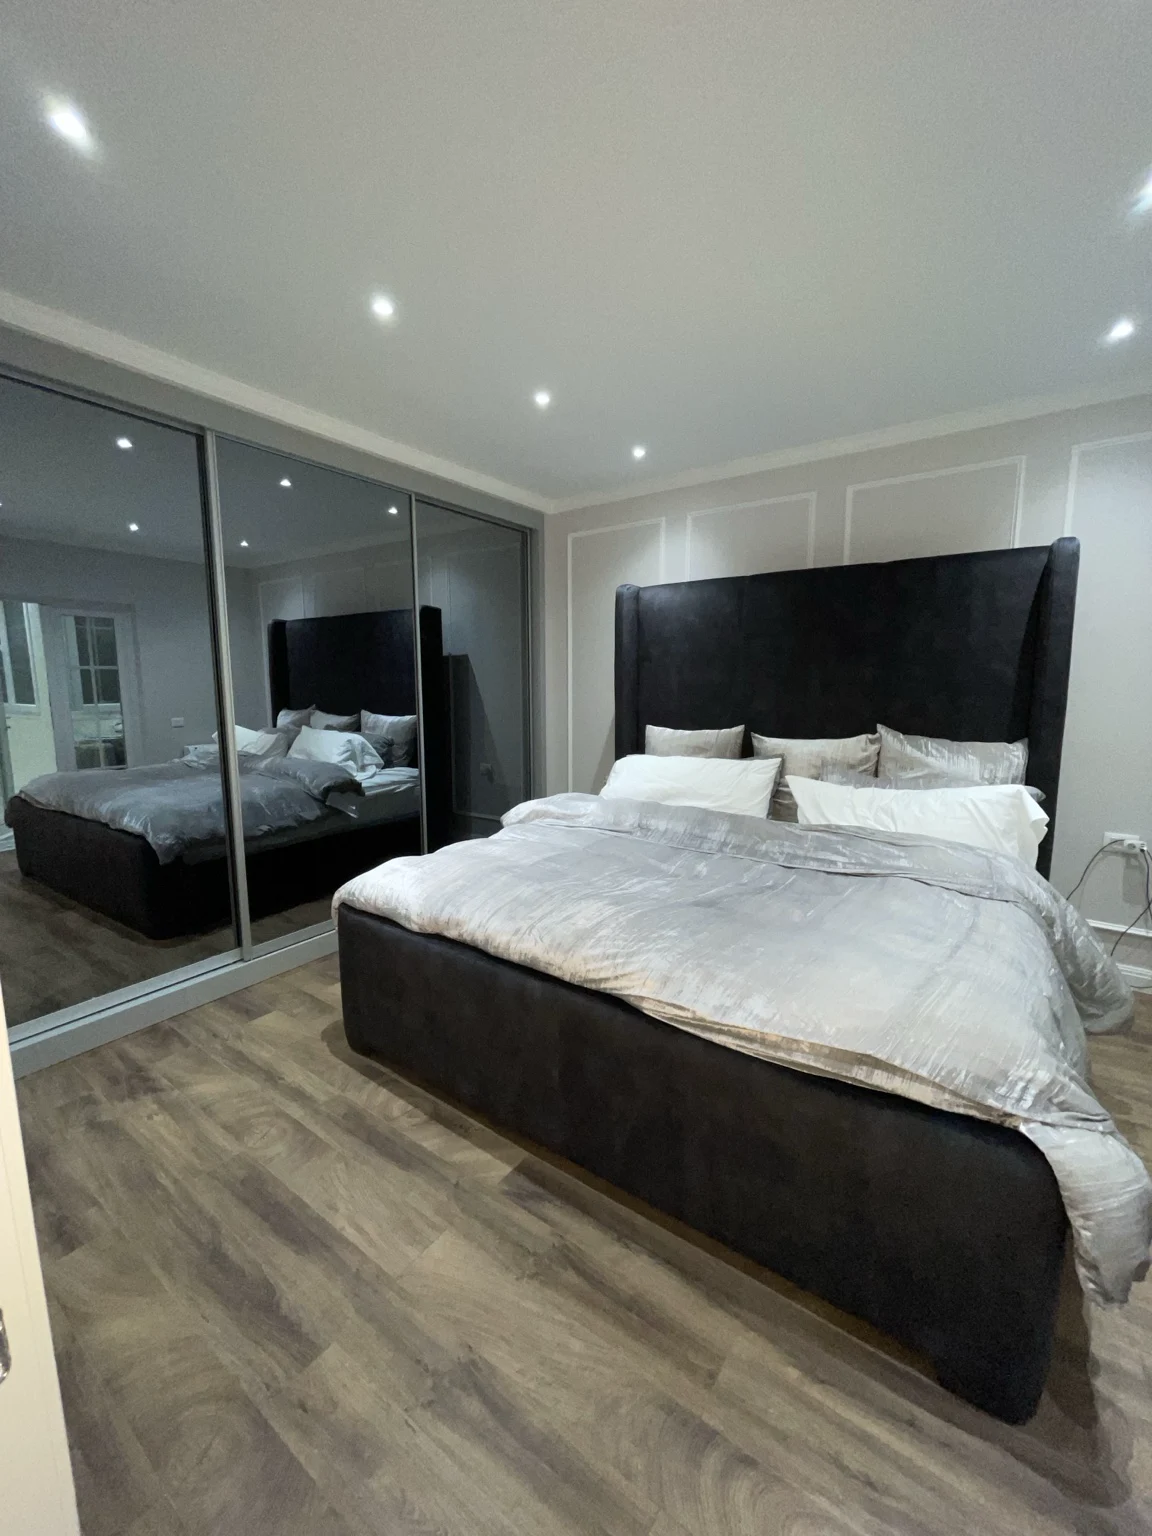
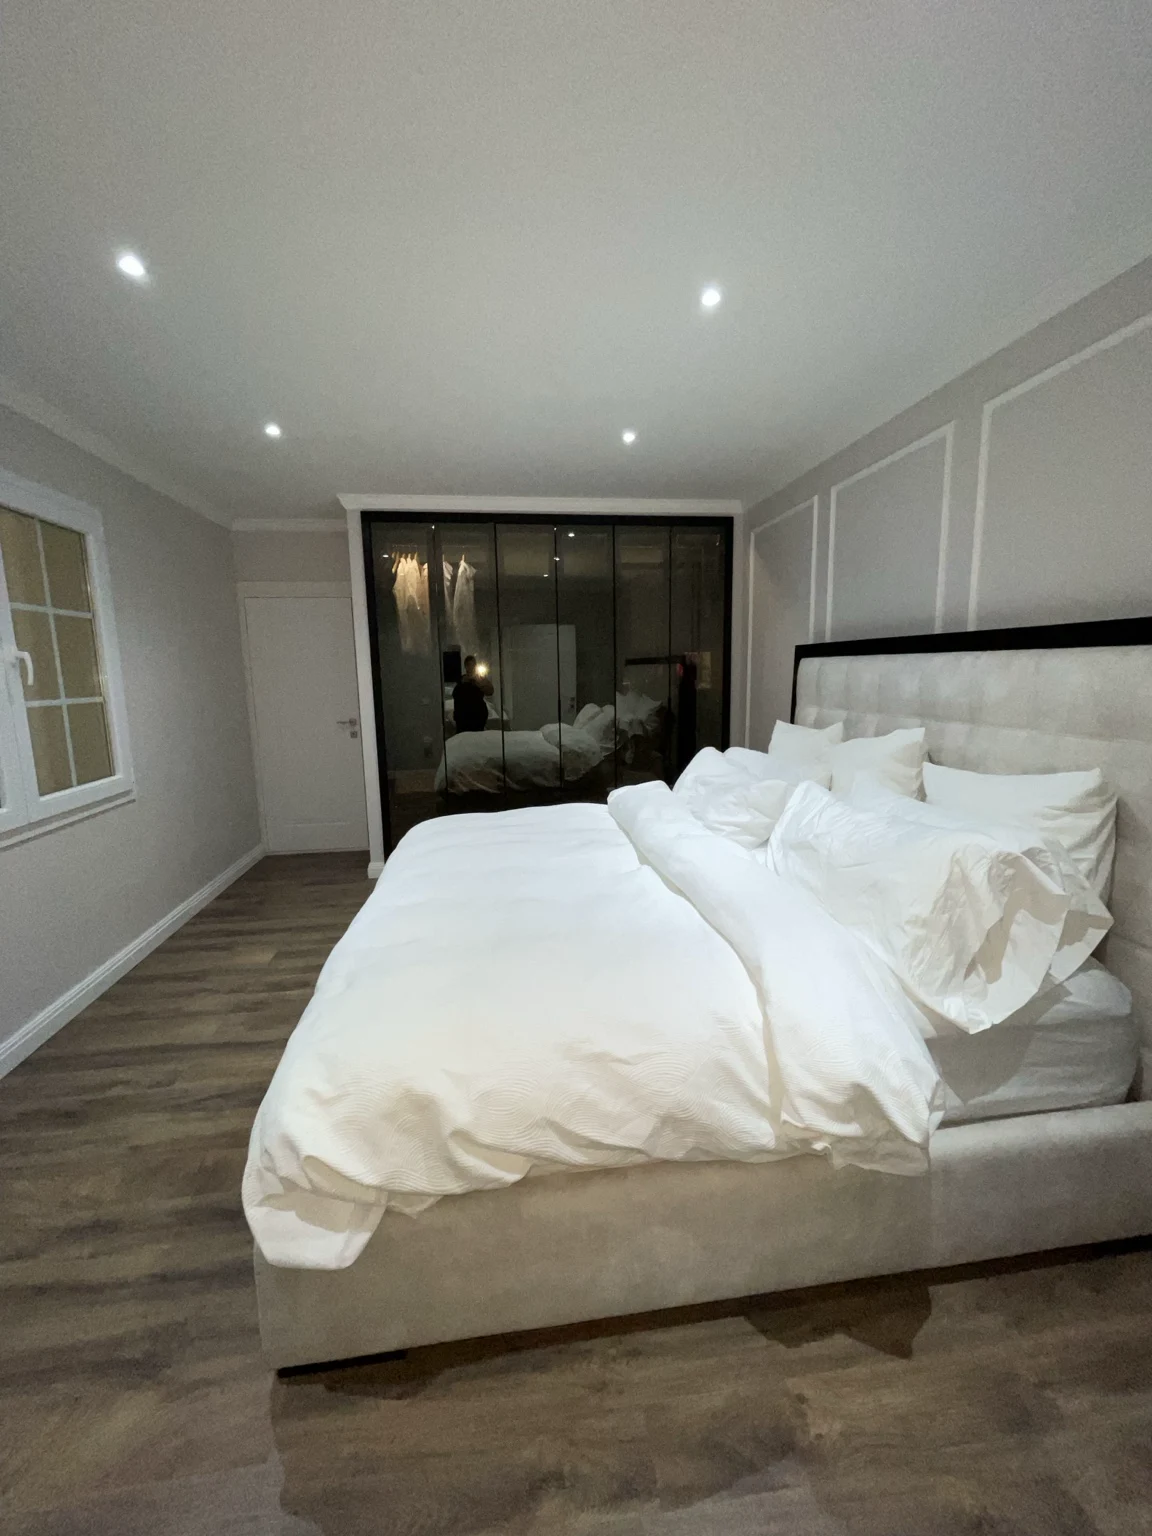
These two bedrooms are part of the same full home renovation by RestorationHUB. Decorative wall molding, recessed ceiling lighting and coordinated flooring carry the interior treatment across both rooms, while different headboards and wardrobe finishes give each bedroom its own character.
Bedroom with mirrored wardrobe
The dark upholstered headboard contrasts with pale walls and white molding. Mirrored wardrobe doors reflect the room and its recessed lighting.
Bedroom with glass-front wardrobe
A light upholstered headboard and white bedding sit against the matching wall treatment. Dark glass-front wardrobe doors create a distinct storage feature at the end of the room.
Residential replacement work
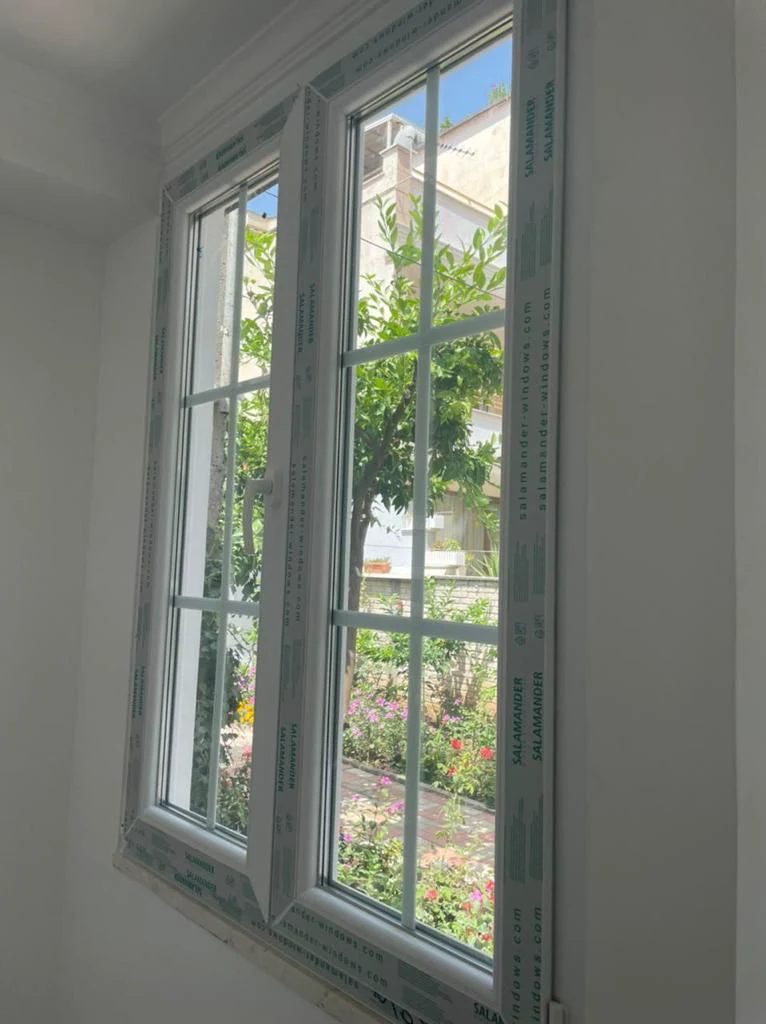
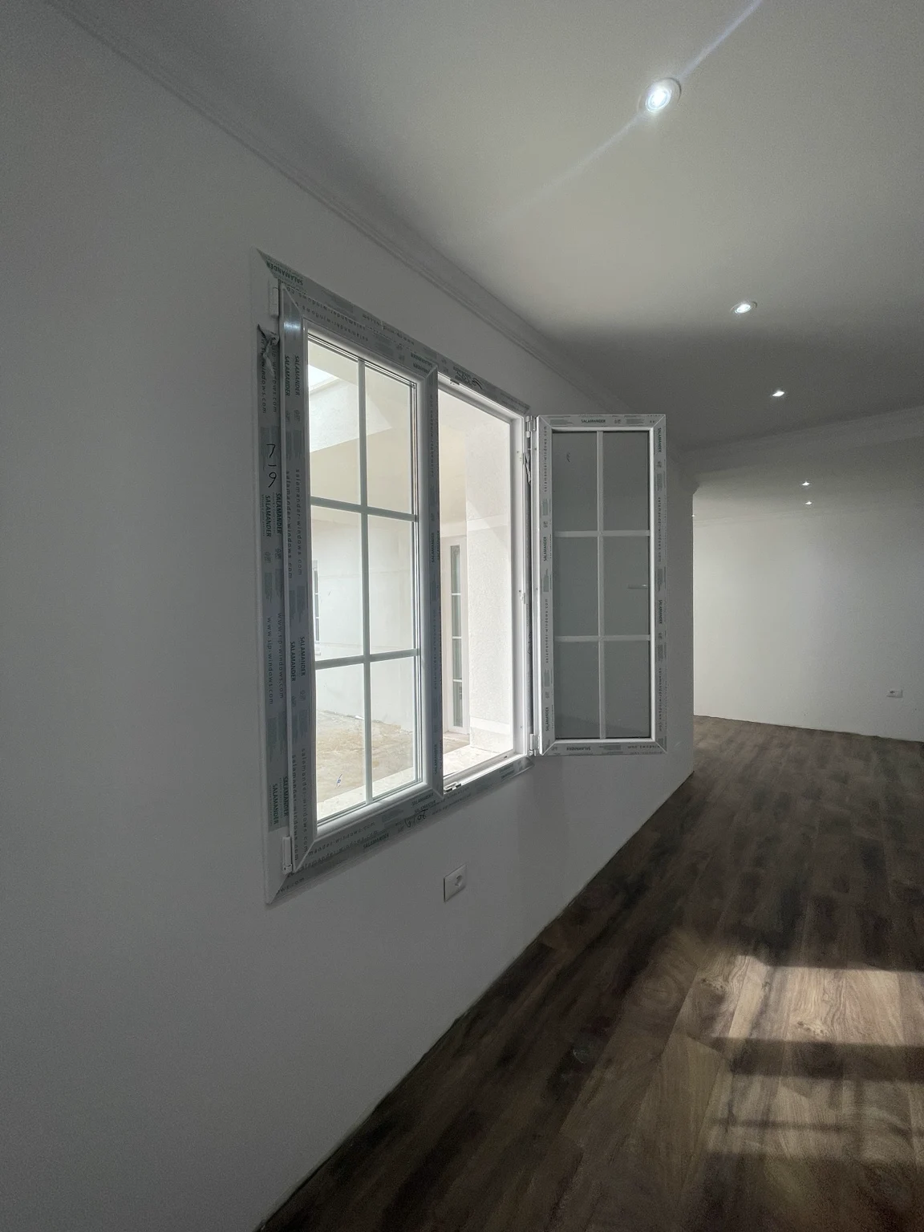
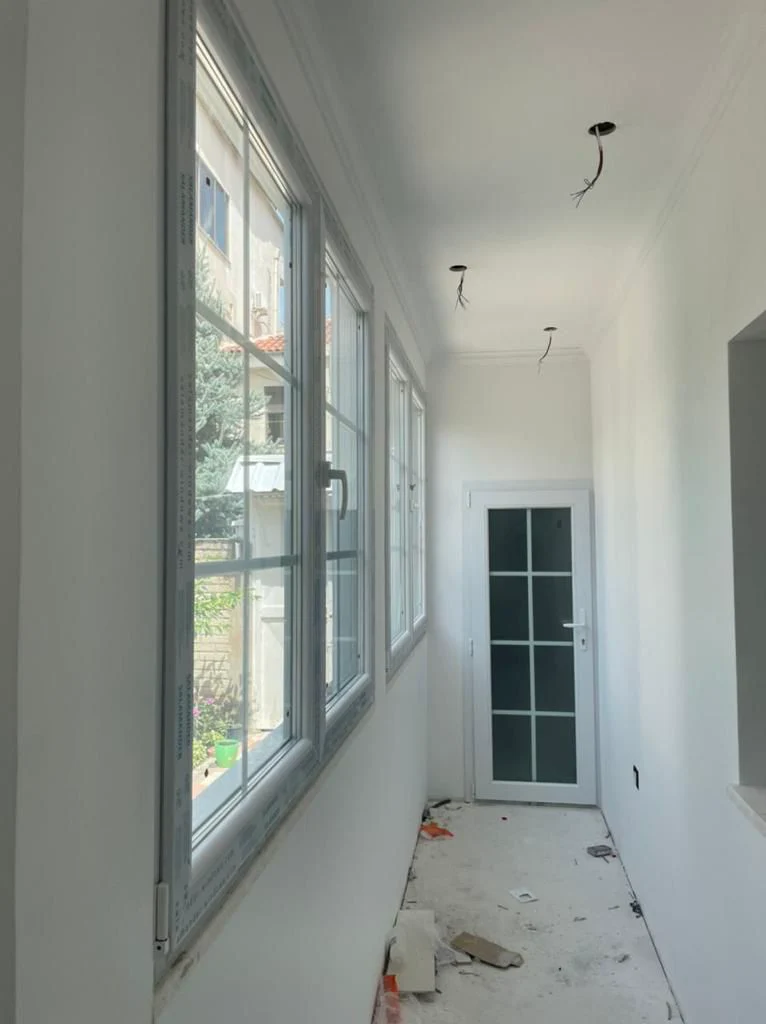
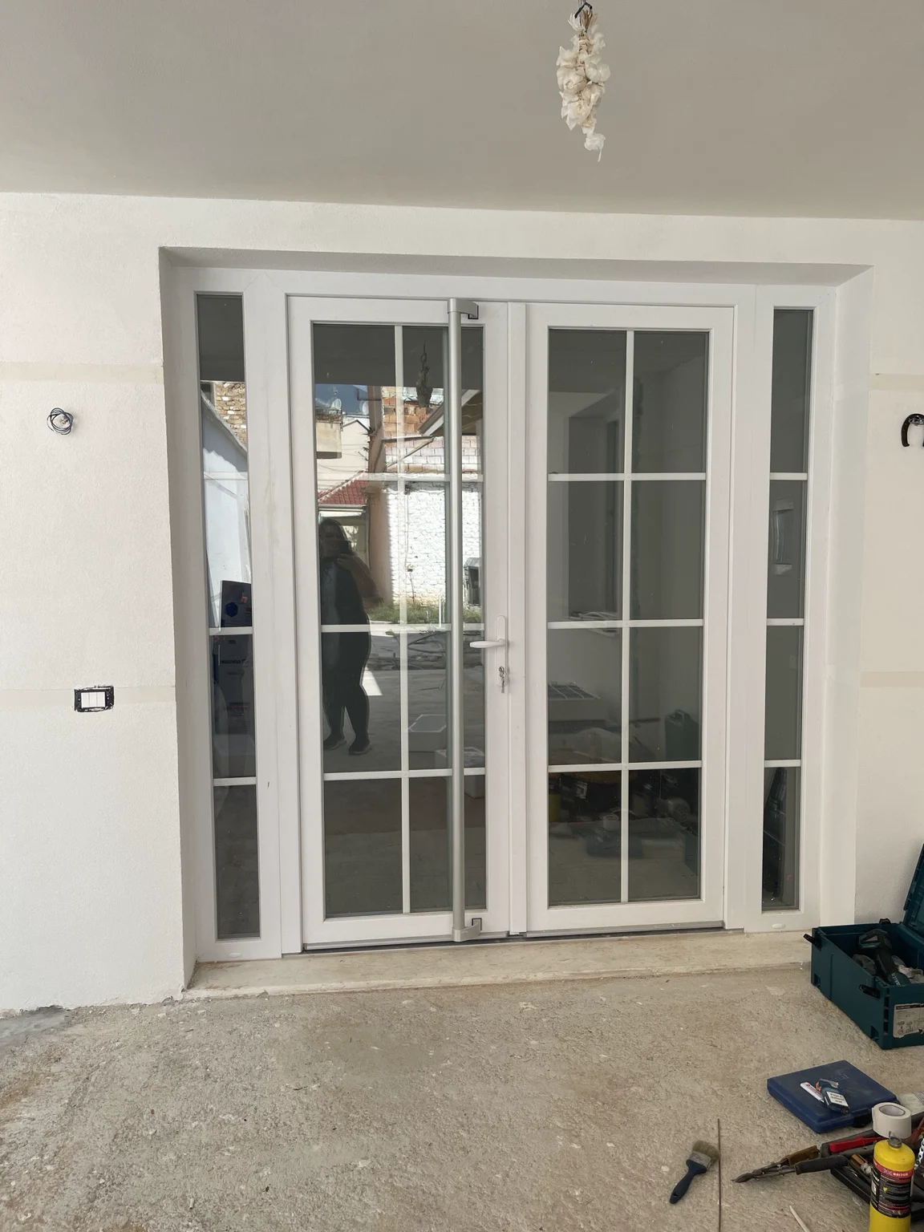
Window and door replacement
This project includes replacement windows and glazed doors with coordinated white frames and divided-light glazing. The selected views show a window detail, an open casement, the corridor window run and glazed double doors with matching sidelights. These are installation-stage photographs: protective frame film, tools and unfinished surrounding work remain visible.
Residential renovation
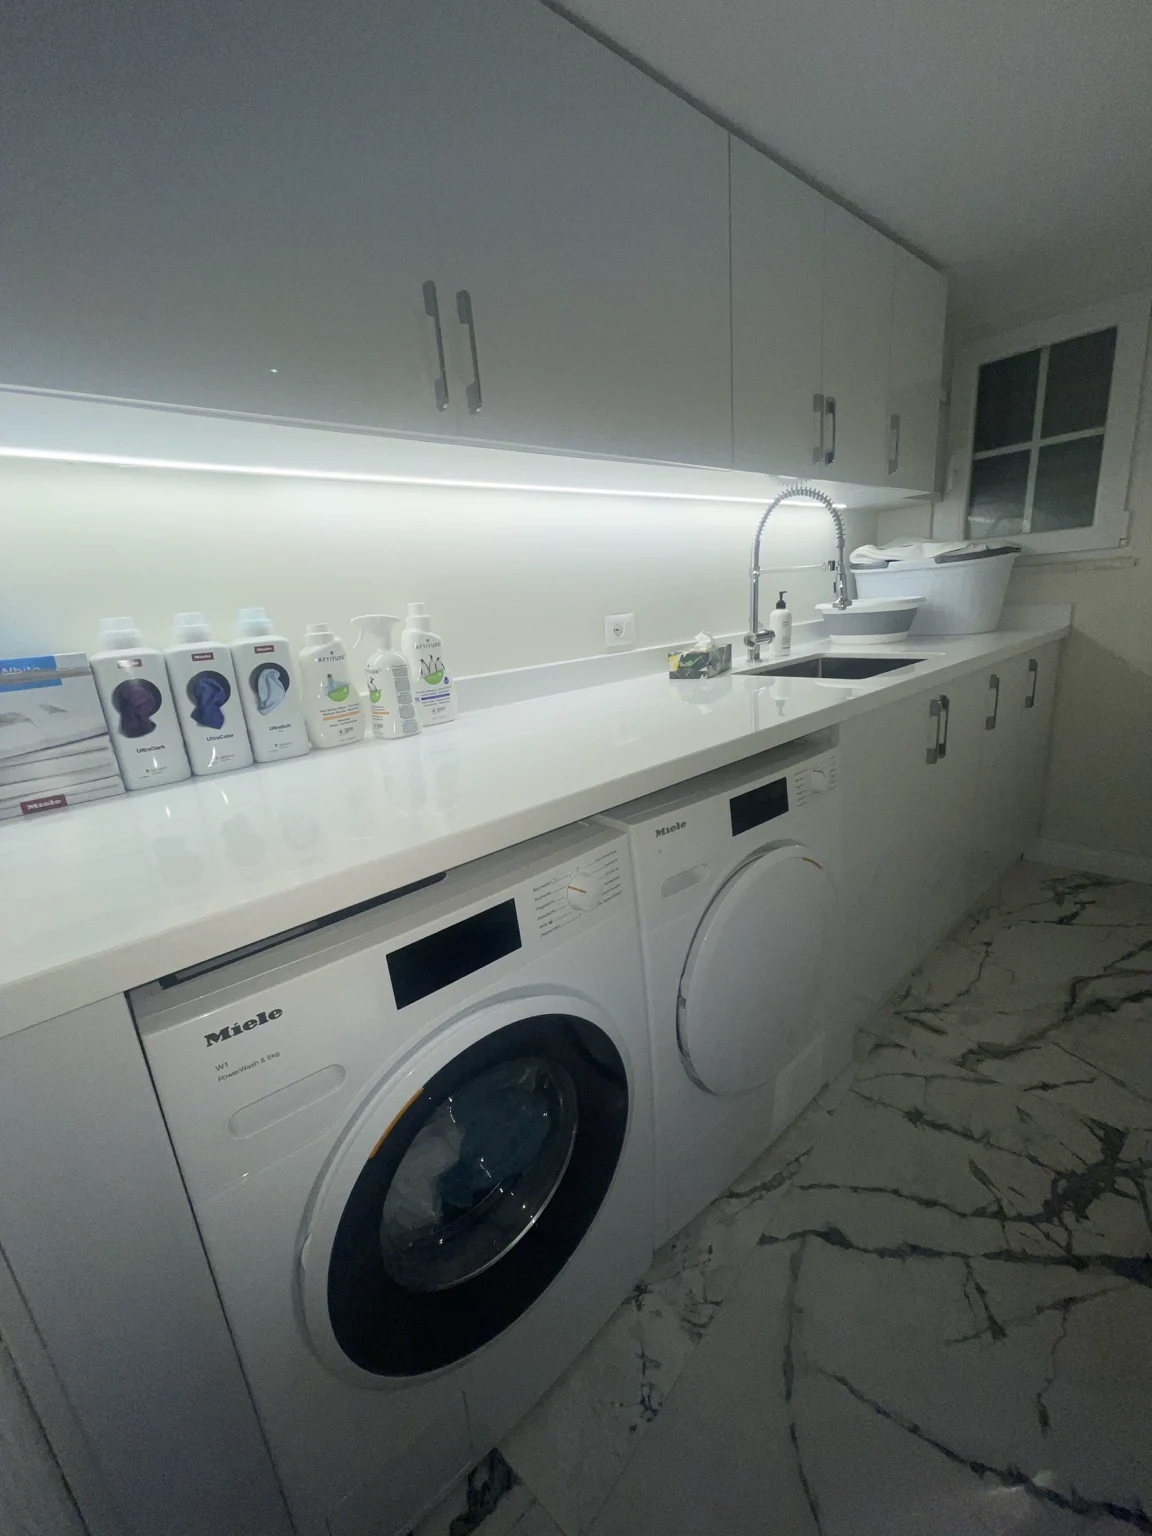
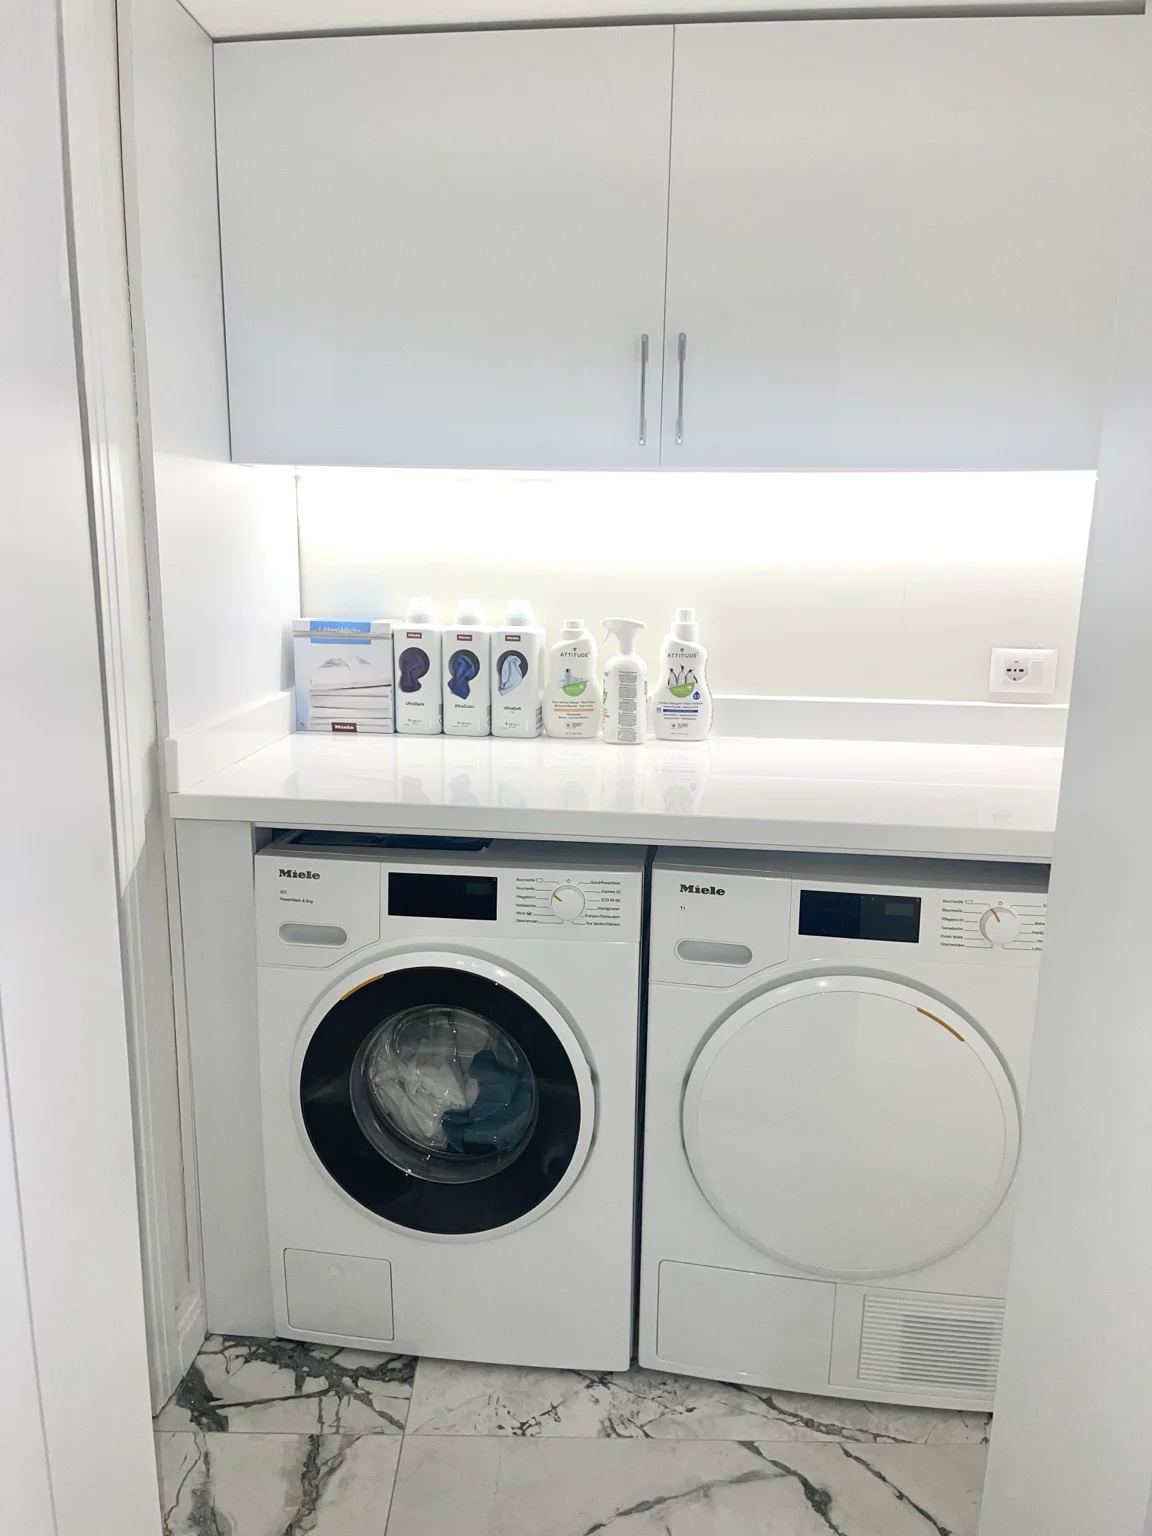
Laundry room remodel with integrated storage
This laundry room remodel brings front-loading appliances, a continuous counter and a sink into a coordinated workspace. White upper and lower cabinets provide storage, while under-cabinet lighting illuminates the working surface. The second view shows the washer and dryer beneath the folding counter.
Commercial remodeling
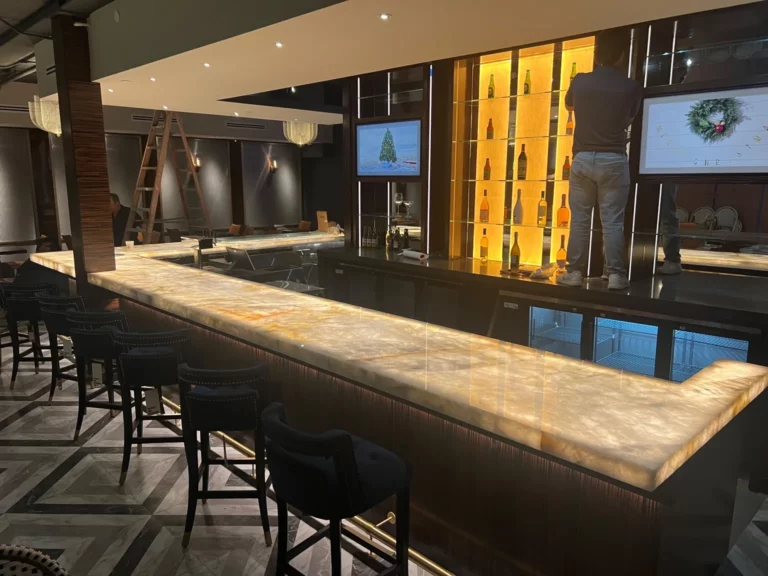
A closer look at a completed bar remodel, from installation to the finished interior.
Residential remodeling & interior improvements
Browse full kitchen and bathroom remodels, alongside focused fireplace and finish projects.
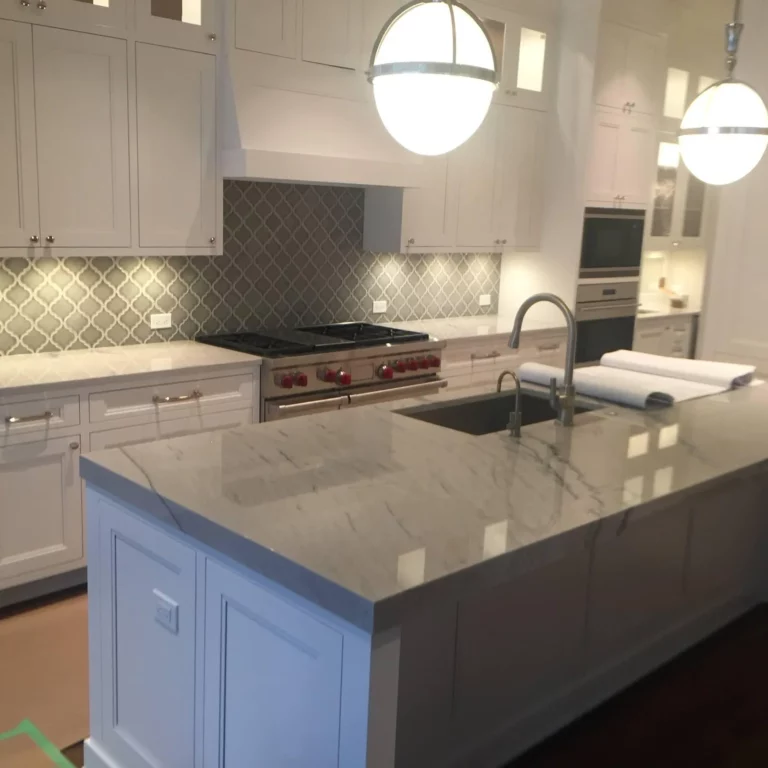
Kitchen Remodeling Projects
View real RestorationHUB kitchen remodels, including waterfall islands, illuminated stone, custom cabinetry and traditional kitchen finishes.
View the work →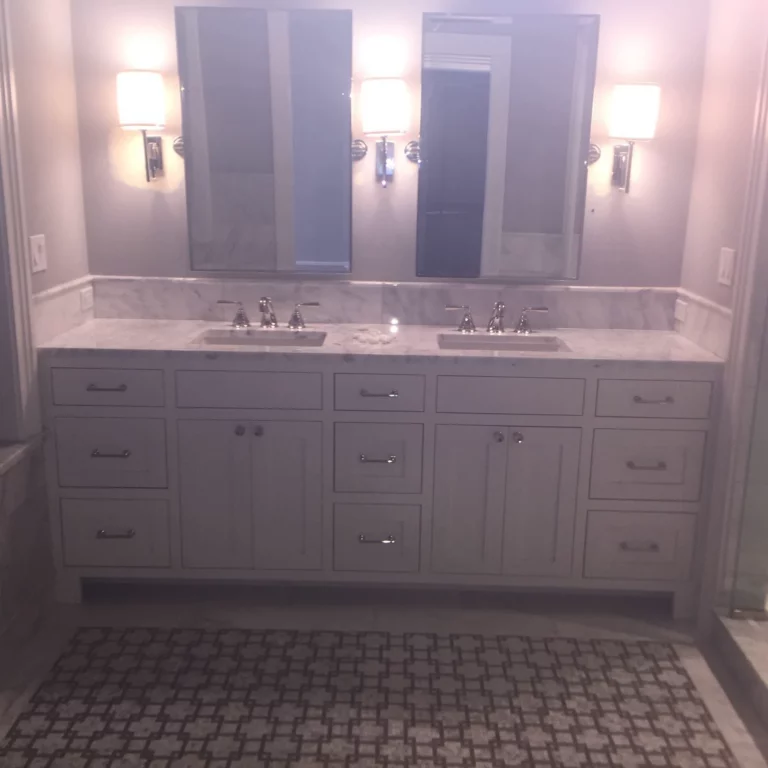
Bathroom Remodeling Projects
See RestorationHUB bathroom remodel photos and a walkthrough featuring double vanities, floating stone surfaces, tile and coordinated interior finishes.
View the work →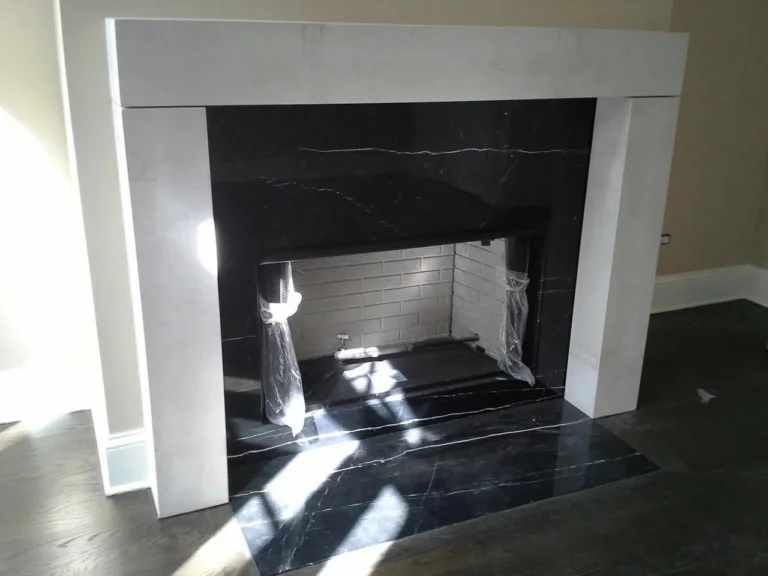
Fireplace & Interior Finish Projects
Explore RestorationHUB closet remodeling, fireplace surrounds, built-in cabinetry and stone interior finishes through original project photos.
View the work →More completed work
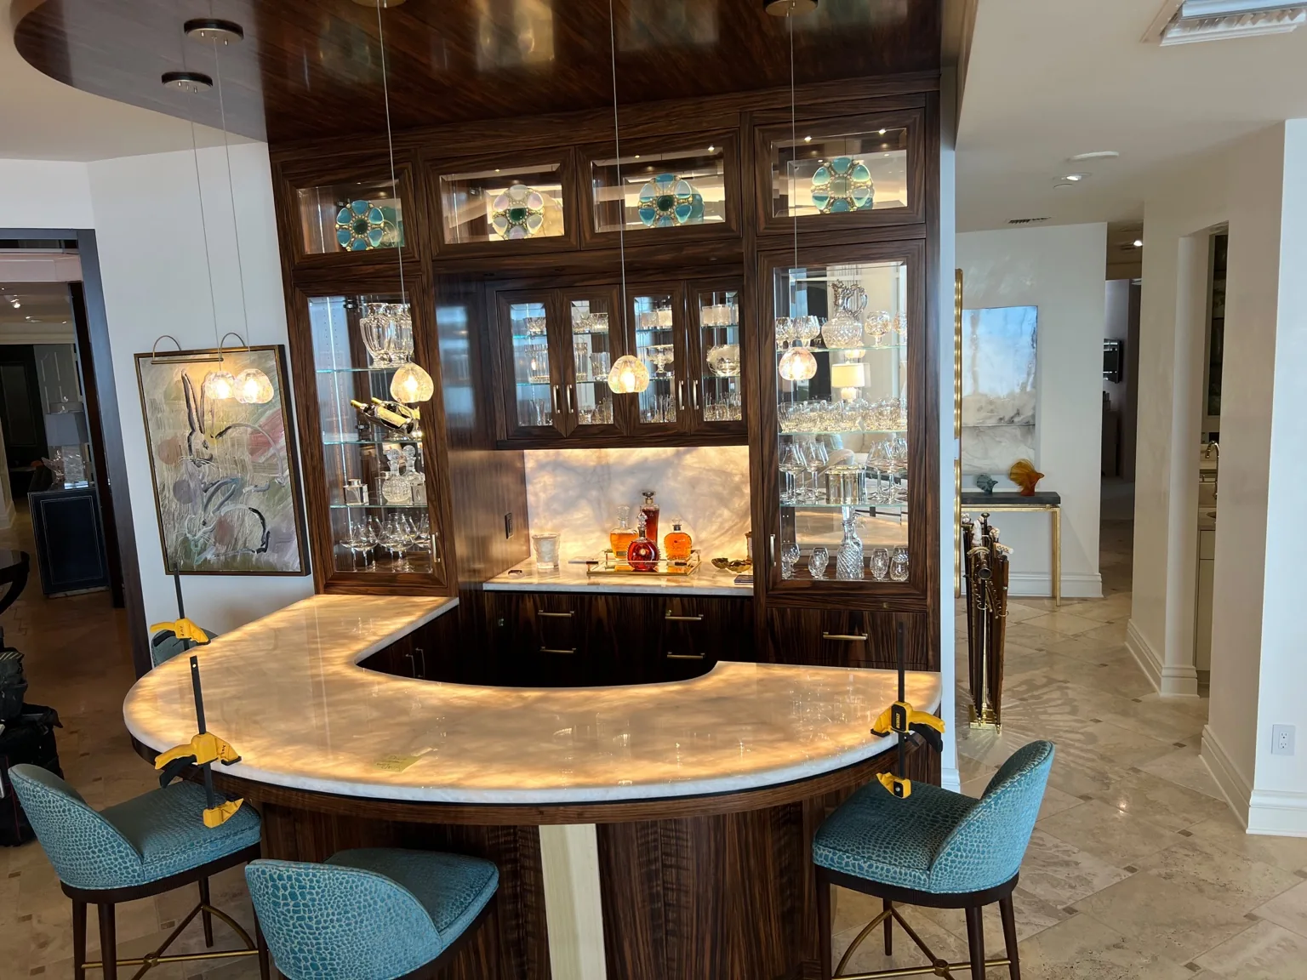
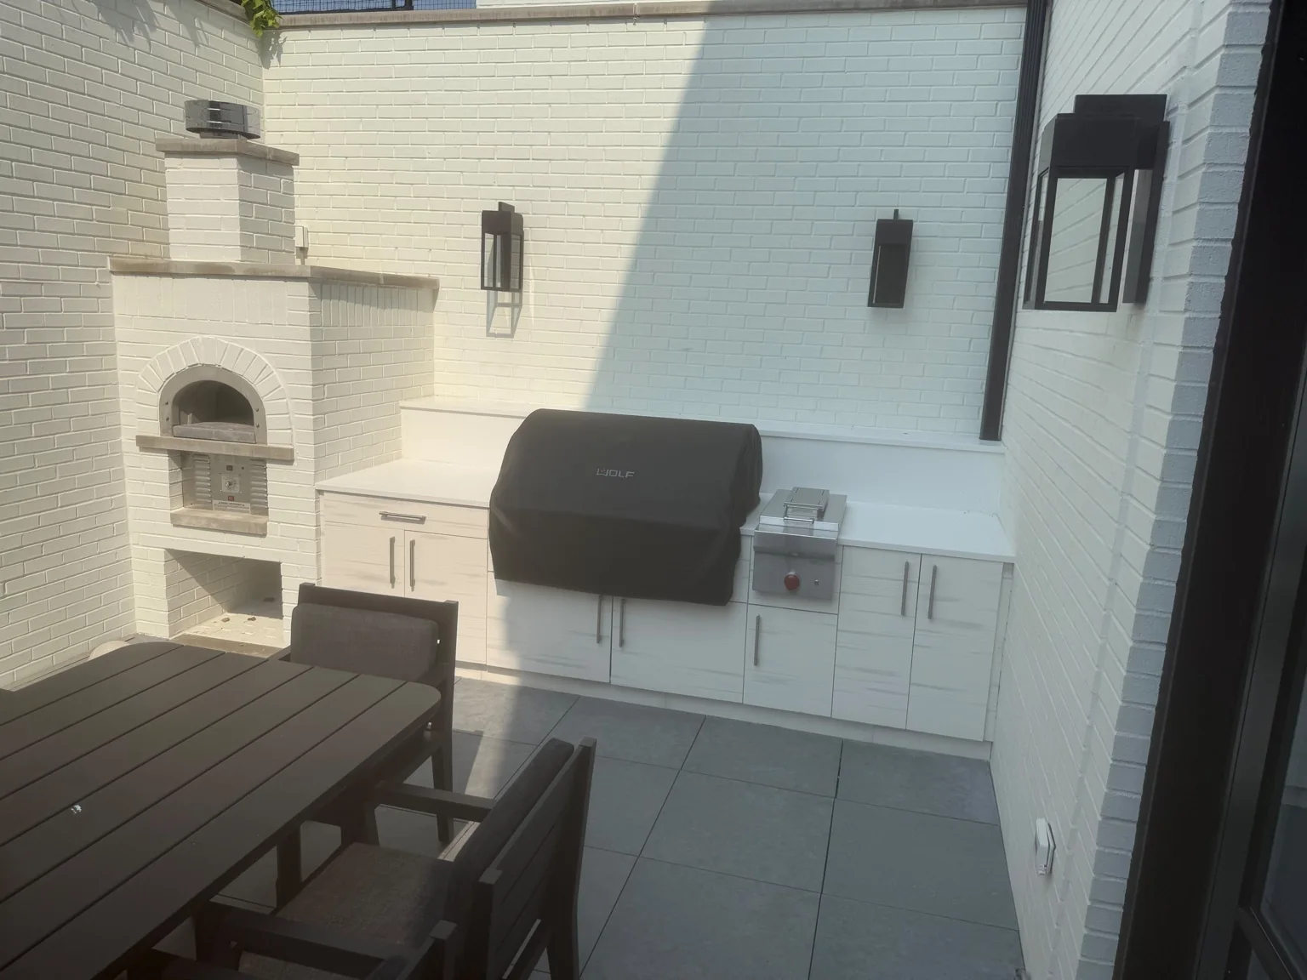
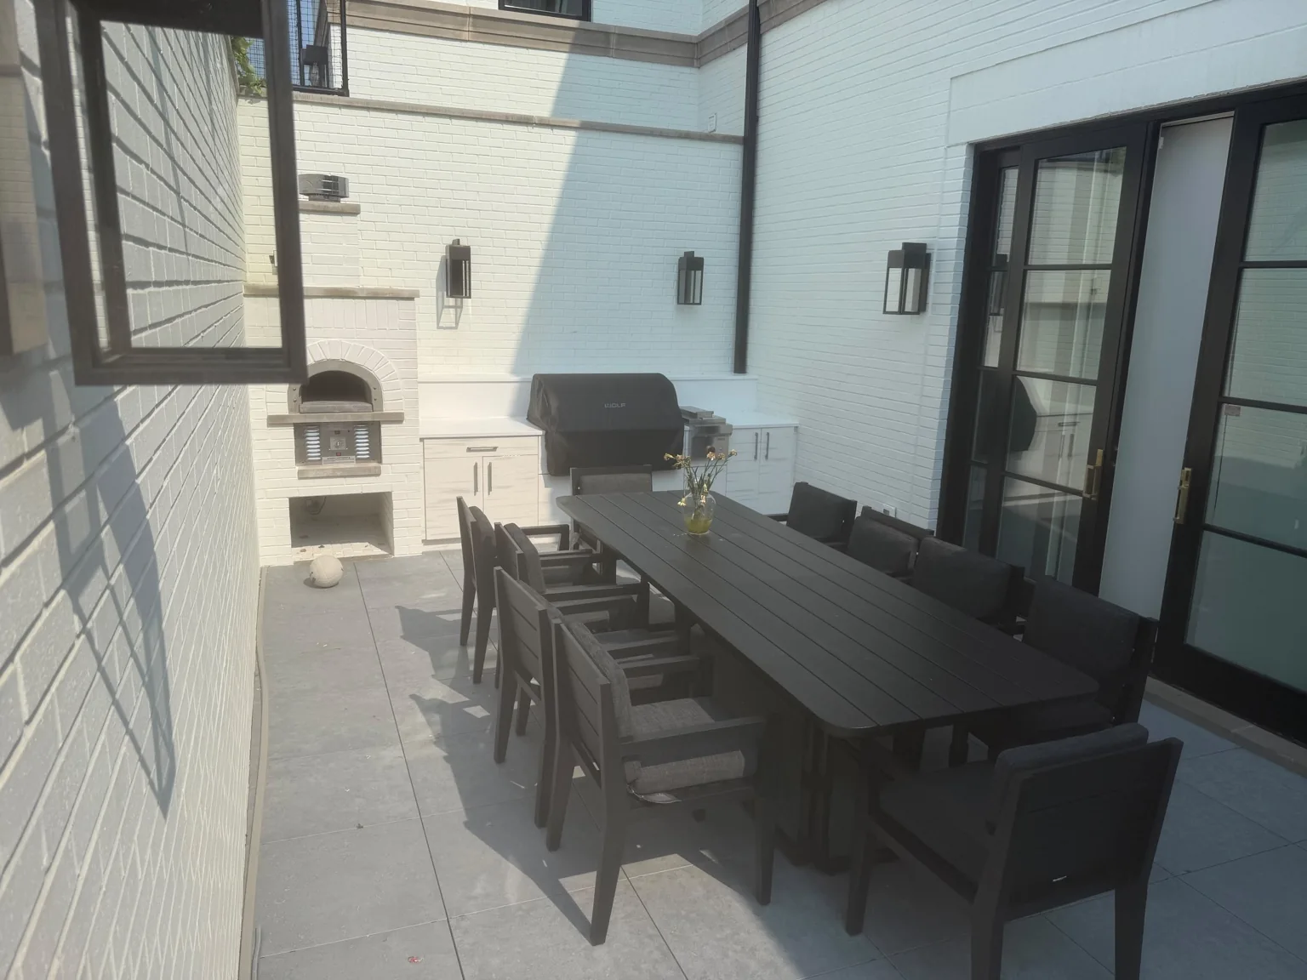
Additional projects include a curved illuminated bar and an outdoor kitchen and dining space. Explore the interior finish collection for the walk-in closet remodel and its stone island.
Let’s talk about your project.
Planning a commercial renovation or a home remodel in Chicago, the North Shore or surrounding suburbs? Tell us about the property and the work you have in mind.
Request a Free Estimate