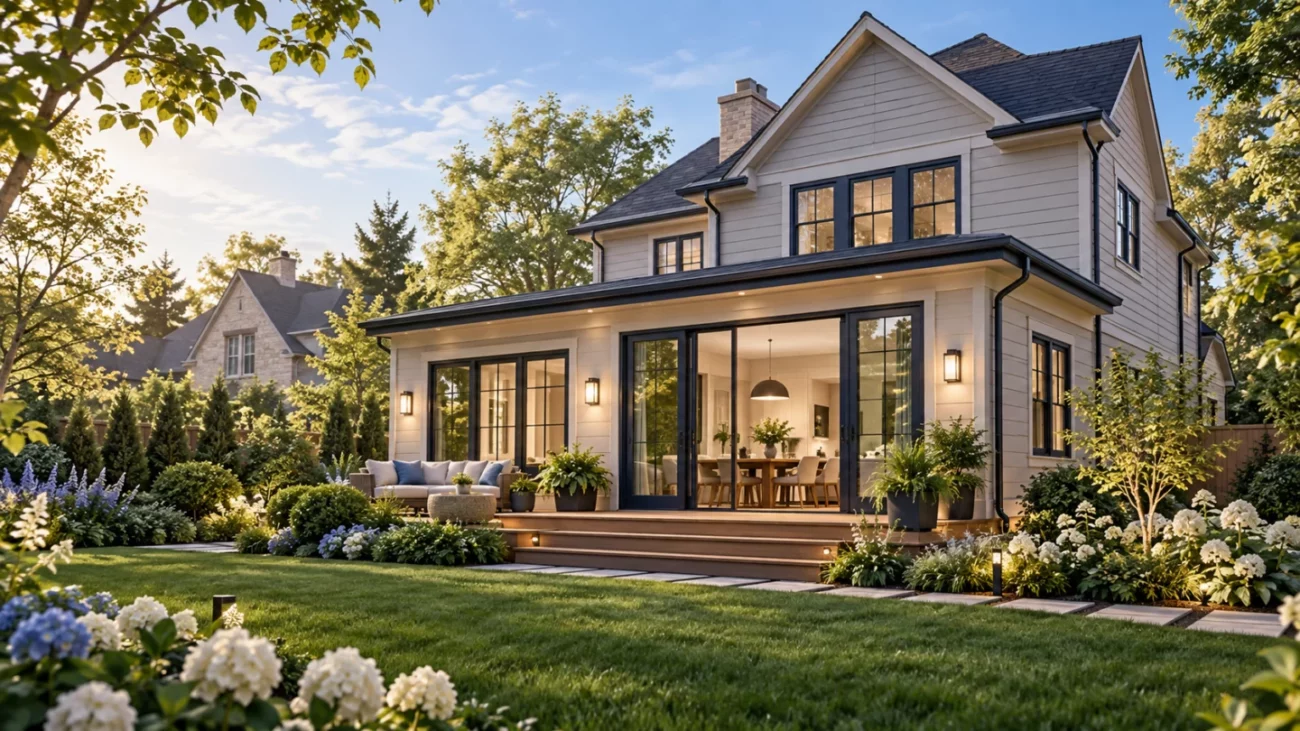
We coordinate design information, approvals, site work, structure, building systems, exterior enclosure, and interior finishes as one project.
A Practical Approach to Home Additions
Integrated Design
The new space is planned around the home's layout, architecture, systems, and exterior conditions.
Complete Coordination
Design, permits, trades, inspections, procurement, and finishes are managed through one project plan.
Budget Visibility
Allowances, options, and likely risk areas are identified as early as the available information permits.
Confirm how the addition can fit the property
Early review considers goals, zoning and setback questions, existing layout, utilities, access, grading, structure, budget, and the professional design information required.
Design and Preconstruction
Resolve the project before field work begins
Plans, selections, engineering, pricing, permits, long-lead items, site logistics, and construction sequencing are coordinated before mobilization.
Build a weather-protected addition
Foundation, framing, roofing, windows, doors, insulation, exterior materials, and waterproofing details are sequenced to protect the new and existing portions of the home.
Connect systems, finishes, and living spaces
Electrical, plumbing, HVAC, drywall, flooring, trim, cabinetry, painting, fixtures, and final transitions complete the addition and integrate it with the home.
Serving Chicago, the North Shore and surrounding suburbs
Restoration Hub provides commercial and residential general contracting, facility maintenance and commercial cleaning throughout Chicagoland, within a 50-mile radius of Winnetka, IL 60093.
We serve communities across Cook County and Lake County within our 50-mile service radius.
Our service area includes Chicago, Winnetka, Glencoe, Wilmette, Evanston, Northfield, Kenilworth, Glenview, Highland Park, Lake Forest, Niles, Skokie and Northbrook, plus other communities within our 50-mile service radius.
Have a property or project in another nearby suburb? Contact us with the location and scope to discuss service availability.
Request a Free Estimate