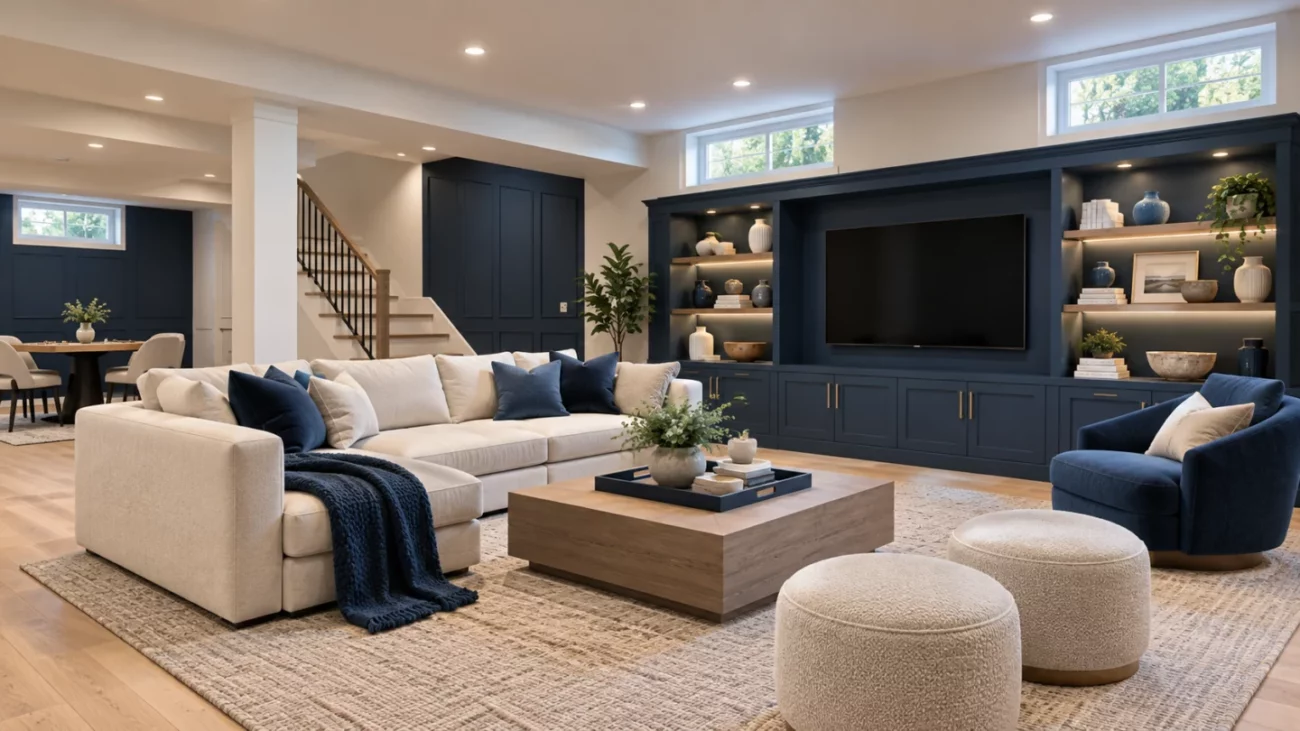
We evaluate the existing basement first, then plan the layout and finishes around the conditions that make below-grade construction different.
A Practical Approach to Basement Remodeling and Finishing
Useful Living Space
The layout can support recreation, work, guests, storage, exercise, or other household priorities.
Condition-Aware Planning
Moisture, mechanical systems, and existing construction are reviewed before finishes conceal them.
Integrated Systems
Lighting, outlets, HVAC, plumbing, insulation, ceilings, and finishes are coordinated within one plan.
Start with moisture, structure, utilities, and access
We review visible foundation conditions, signs of moisture, ceiling conflicts, equipment clearances, drainage concerns, and other constraints that affect the remodeling plan.
Organize rooms around function and code needs
Walls, doors, circulation, storage, egress, bathroom locations, and mechanical access are planned together before framing begins.
Coordinate framing, insulation, electrical, HVAC, and plumbing
Behind-the-wall work and inspections are sequenced before drywall, ceilings, and finish materials are installed.
Complete a comfortable extension of the home
Flooring, ceilings, trim, doors, paint, lighting, fixtures, built-ins, and final details are selected for basement conditions and the intended use of each area.
Serving Chicago, the North Shore and surrounding suburbs
Restoration Hub provides commercial and residential general contracting, facility maintenance and commercial cleaning throughout Chicagoland, within a 50-mile radius of Winnetka, IL 60093.
We serve communities across Cook County and Lake County within our 50-mile service radius.
Our service area includes Chicago, Winnetka, Glencoe, Wilmette, Evanston, Northfield, Kenilworth, Glenview, Highland Park, Lake Forest, Niles, Skokie and Northbrook, plus other communities within our 50-mile service radius.
Have a property or project in another nearby suburb? Contact us with the location and scope to discuss service availability.
Request a Free Estimate